FIGR.024 VAUXHALL HOUSE
A dialogue between form and landscape
Vauxhall House is conceived as a house within a garden, transforming a modest period dwelling in Northcote into an expressive two-storey family residence shaped by its relationship to landscape, light and the experience of space.
The project explores an alternative to the conventional suburban extension, where the desire for additional accommodation often comes at the expense of outdoor space. Rather than expanding across the site, the design adopts a compact two-storey arrangement, preserving valuable ground for a series of interconnected gardens, outdoor living areas and a swimming pool.
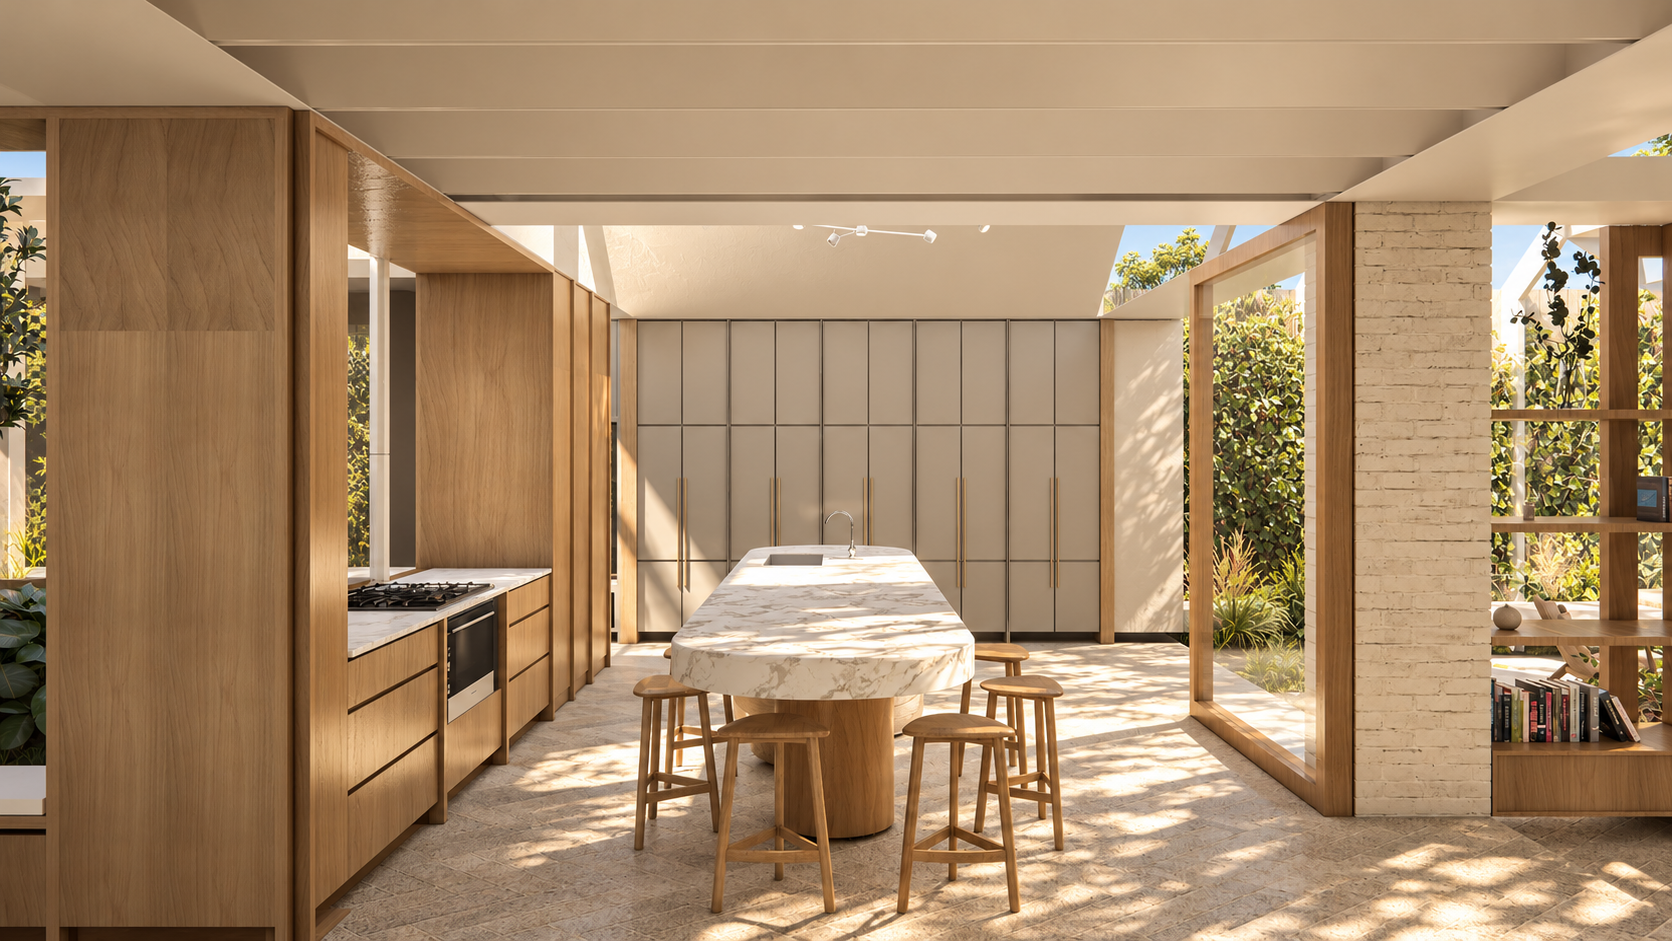
The architecture is composed as an arrangement of sculptural volumes, defined by strong horizontal planes, generous overhangs and carefully considered openings. The interplay of solid and void creates a distinctive architectural expression, balancing moments of enclosure with expansive views into the surrounding landscape. The building’s edges are deliberately manipulated to invite light, greenery and movement around its perimeter, softening the distinction between architecture and garden.
At ground level, the house unfolds through a sequence of interconnected spaces, each offering a different relationship to the outdoors. The kitchen, dining and living areas form the social heart of the home, opening towards a sheltered terrace and pool. Expansive glazing creates a sense of continuity between interior and exterior, allowing the surrounding gardens to become an extension of the living spaces.
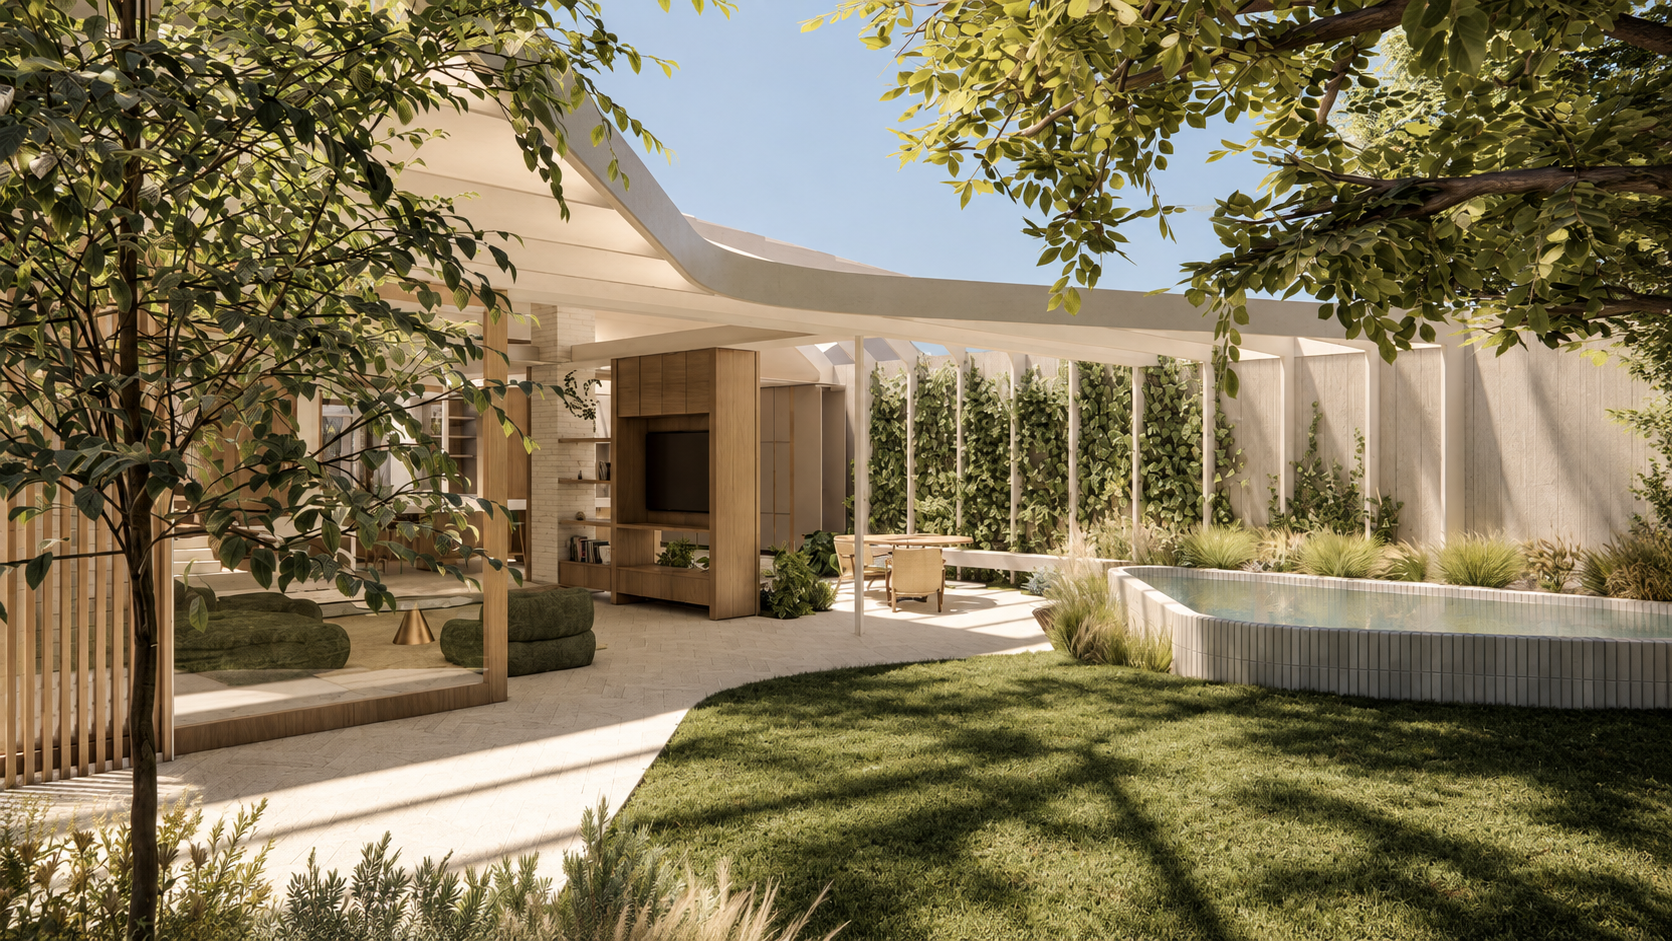
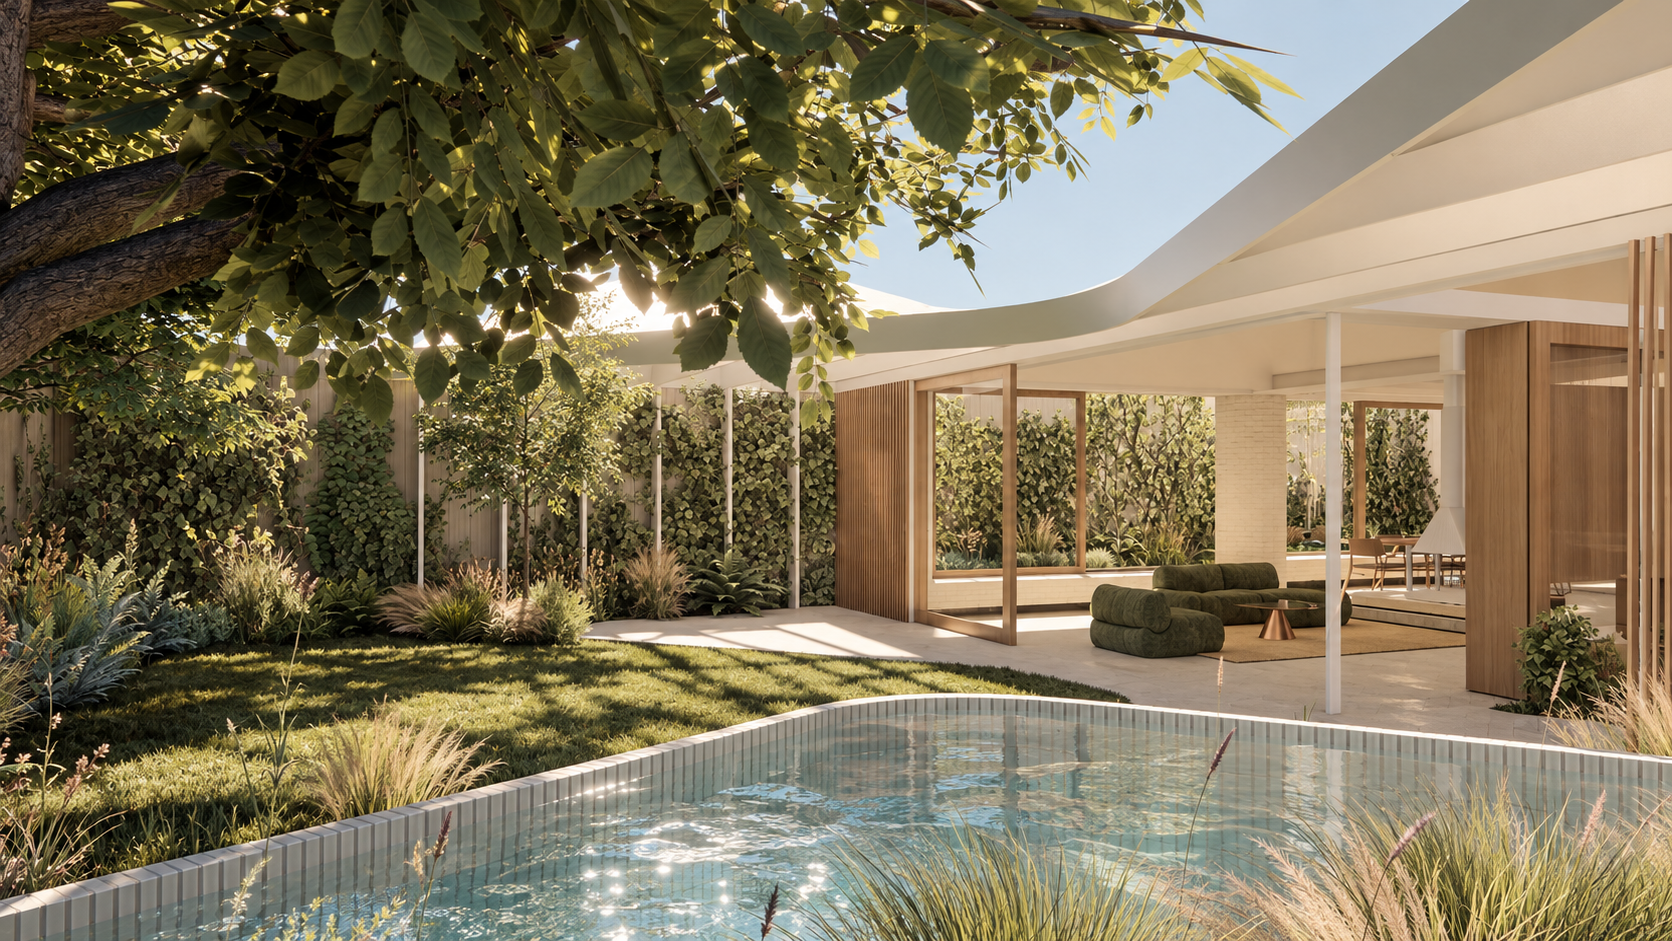
"The spaces between the built forms are as important as the forms themselves."
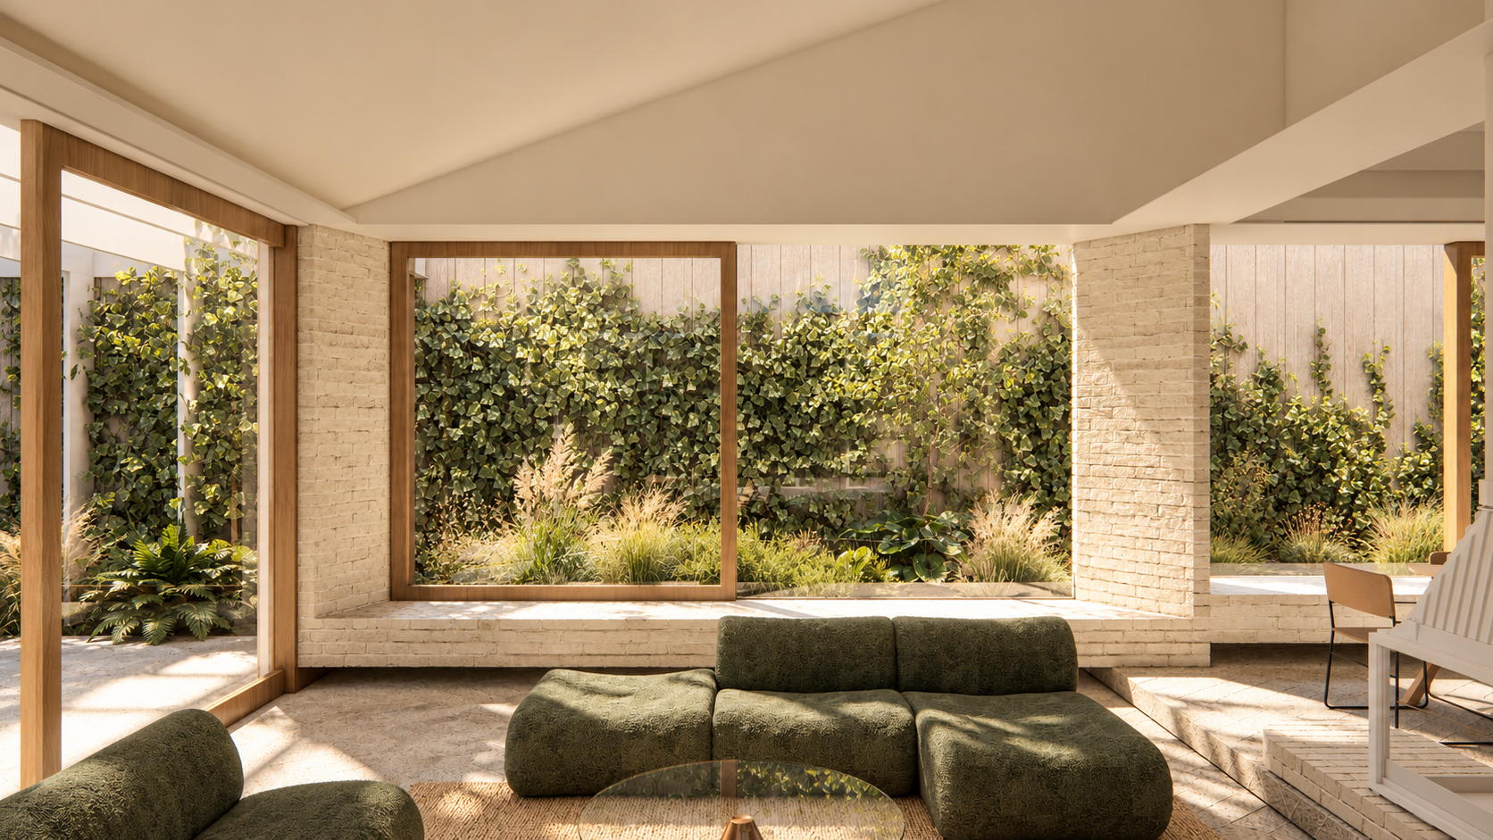
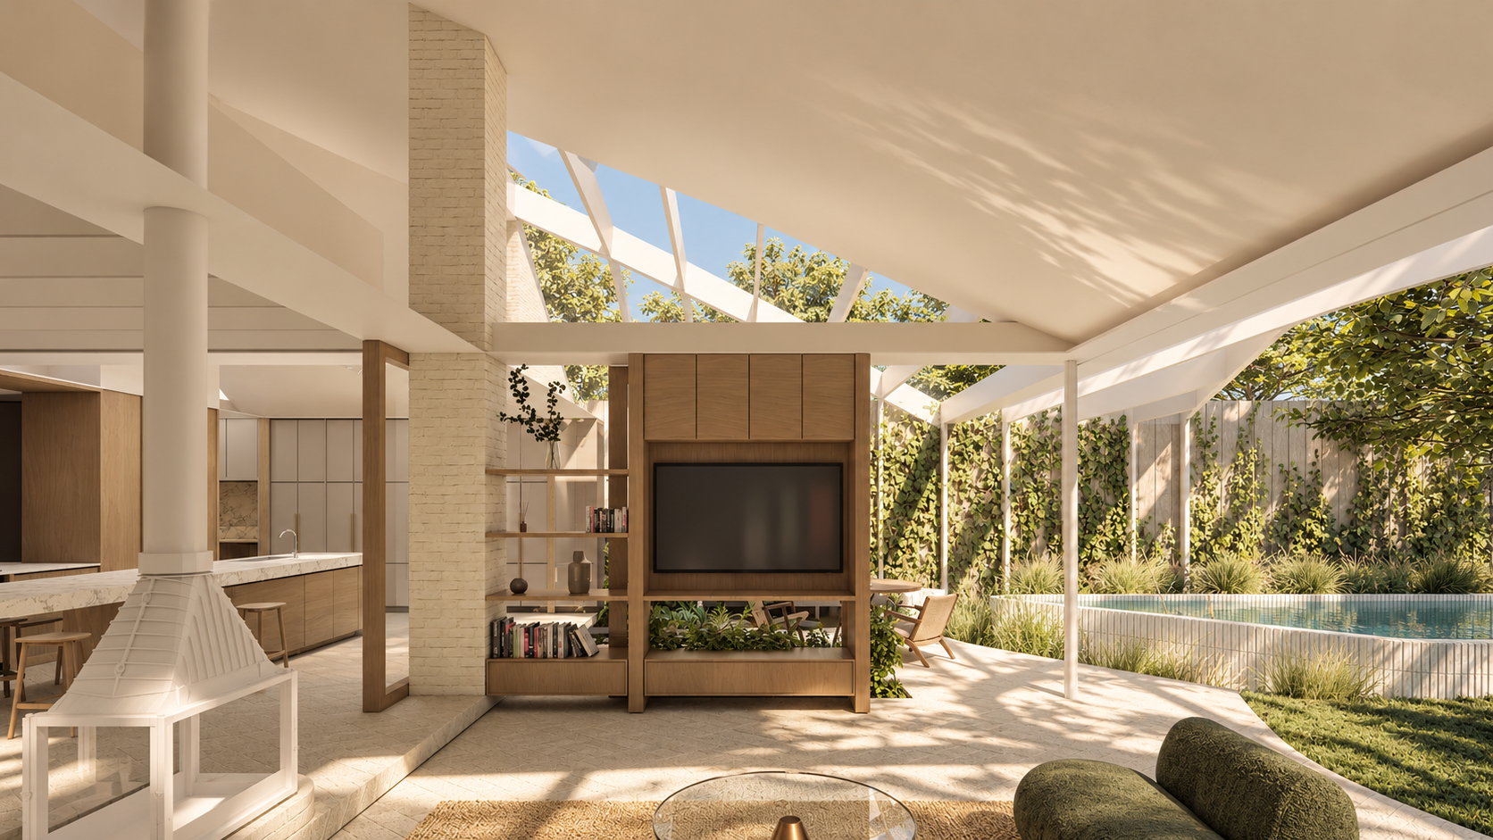
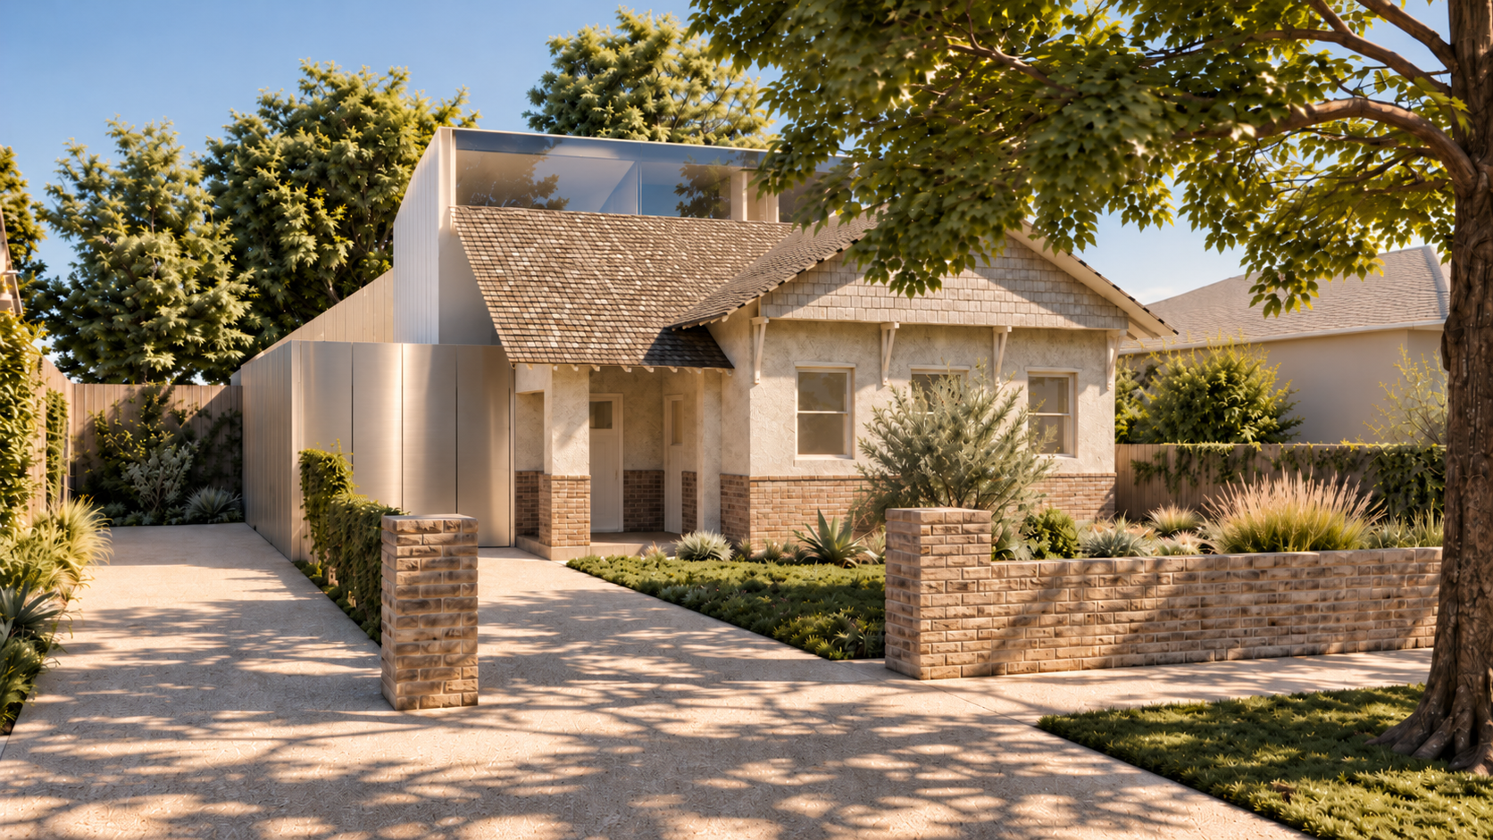
"A familiar presence to the street conceals an entirely different way of living beyond."
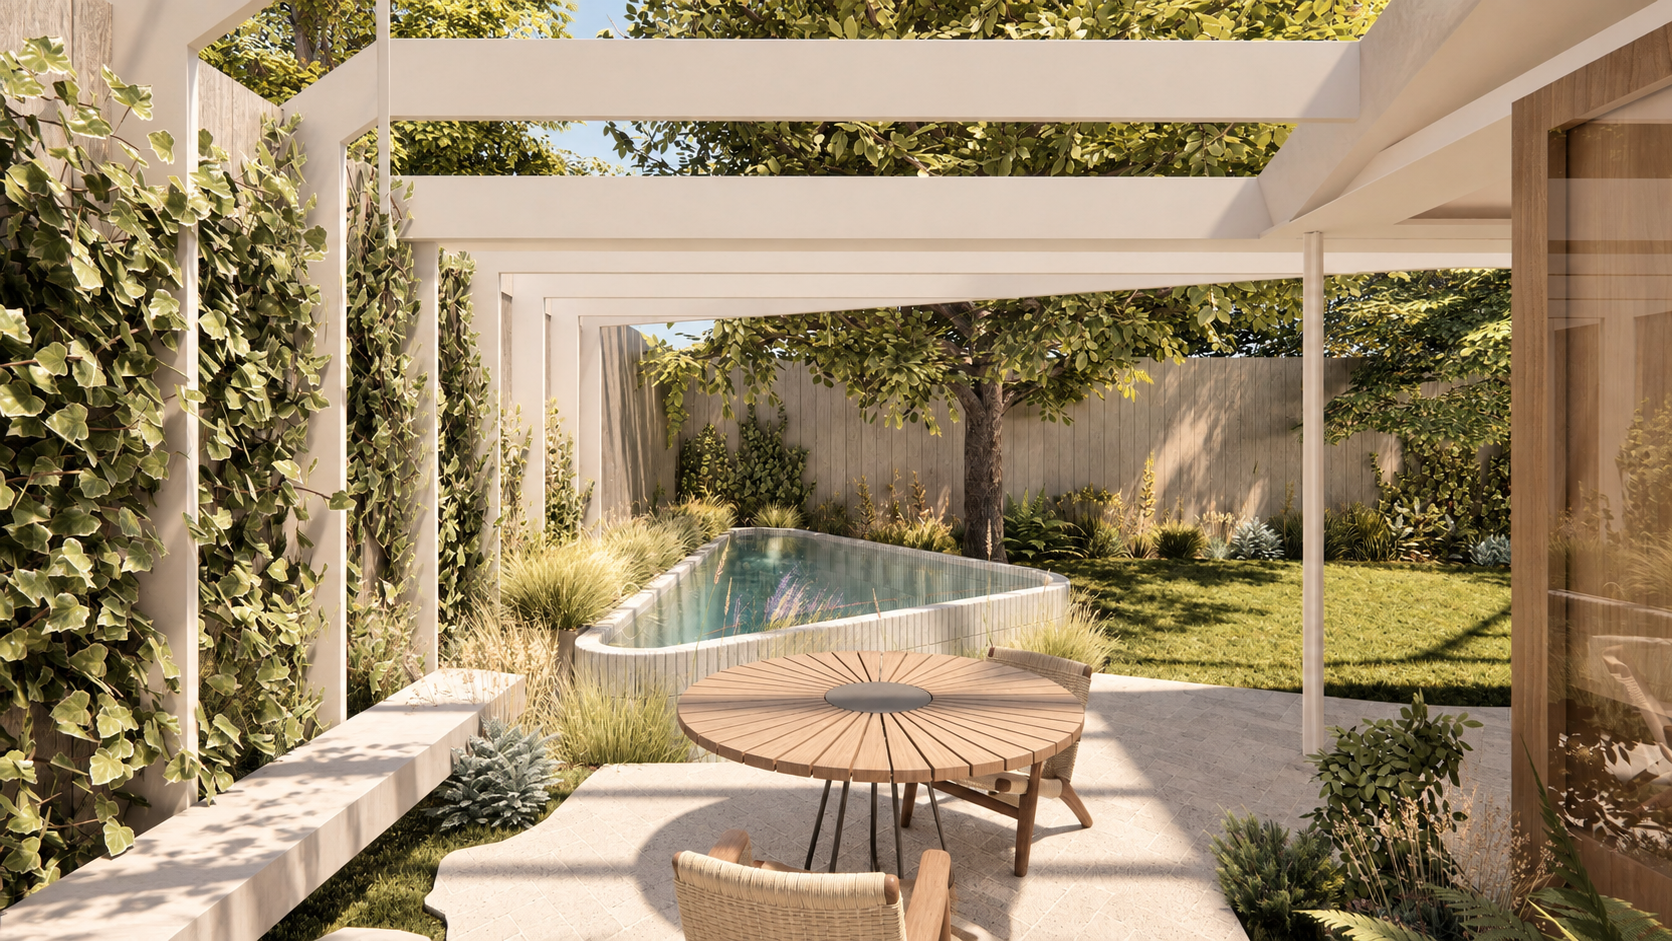
An intimate internal courtyard introduces another layer to this relationship. Positioned within the plan, it draws natural light and greenery deep into the home, offering a quieter, more contemplative outlook. Together, the courtyards, planted edges and rear garden establish a series of distinct outdoor environments that can be experienced throughout the day.
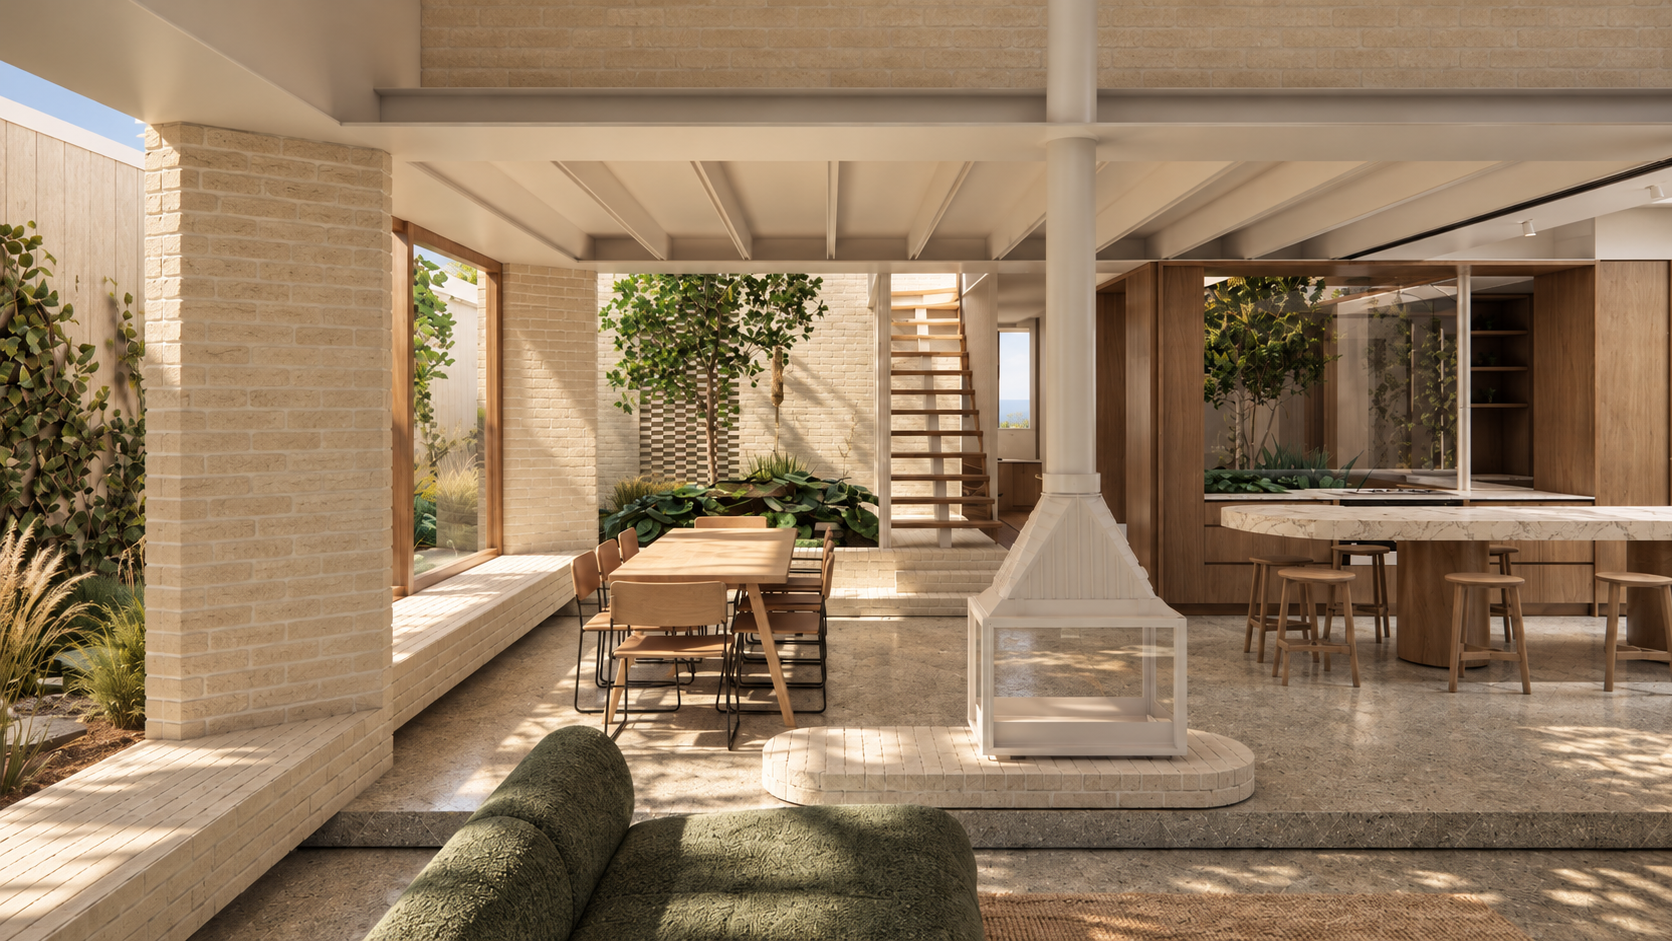
The upper level accommodates the family’s bedrooms and a secondary retreat, connected through an elevated passage that overlooks the spaces below. Double-height volumes and internal voids create visual connections between floors, introducing moments of unexpected generosity and spatial drama. These vertical relationships allow the house to feel expansive despite its considered footprint, while carefully framed openings capture views towards the garden, neighbouring rooftops and sky.
The retained period dwelling provides a familiar presence to the street, while the contemporary addition introduces a new architectural identity beyond. Rather than relying on a singular formal gesture, the design finds its character through the relationship between its volumes, the spaces they create and the landscape that surrounds them.
Ultimately, Vauxhall House is an exploration of architecture as a framework for living with nature. It offers a contemporary interpretation of the family home, where sculptural form and spatial generosity are balanced by intimacy, calm and an enduring connection to the garden.
Credits.
PROJECT TEAM
Adi Atic, Michael Artemenko