FIGR.023 NORTH COTTAGE
A play of shifting volumes, folded forms and light
North Cottage is an alteration and addition to an existing Northcote home, conceived as a sequence of interconnected spaces that unfold from the retained dwelling towards the garden. Rather than a singular volume appended to the rear, the project establishes a deliberate transition between old and new, allowing family life to move between spaces of retreat, gathering and connection.
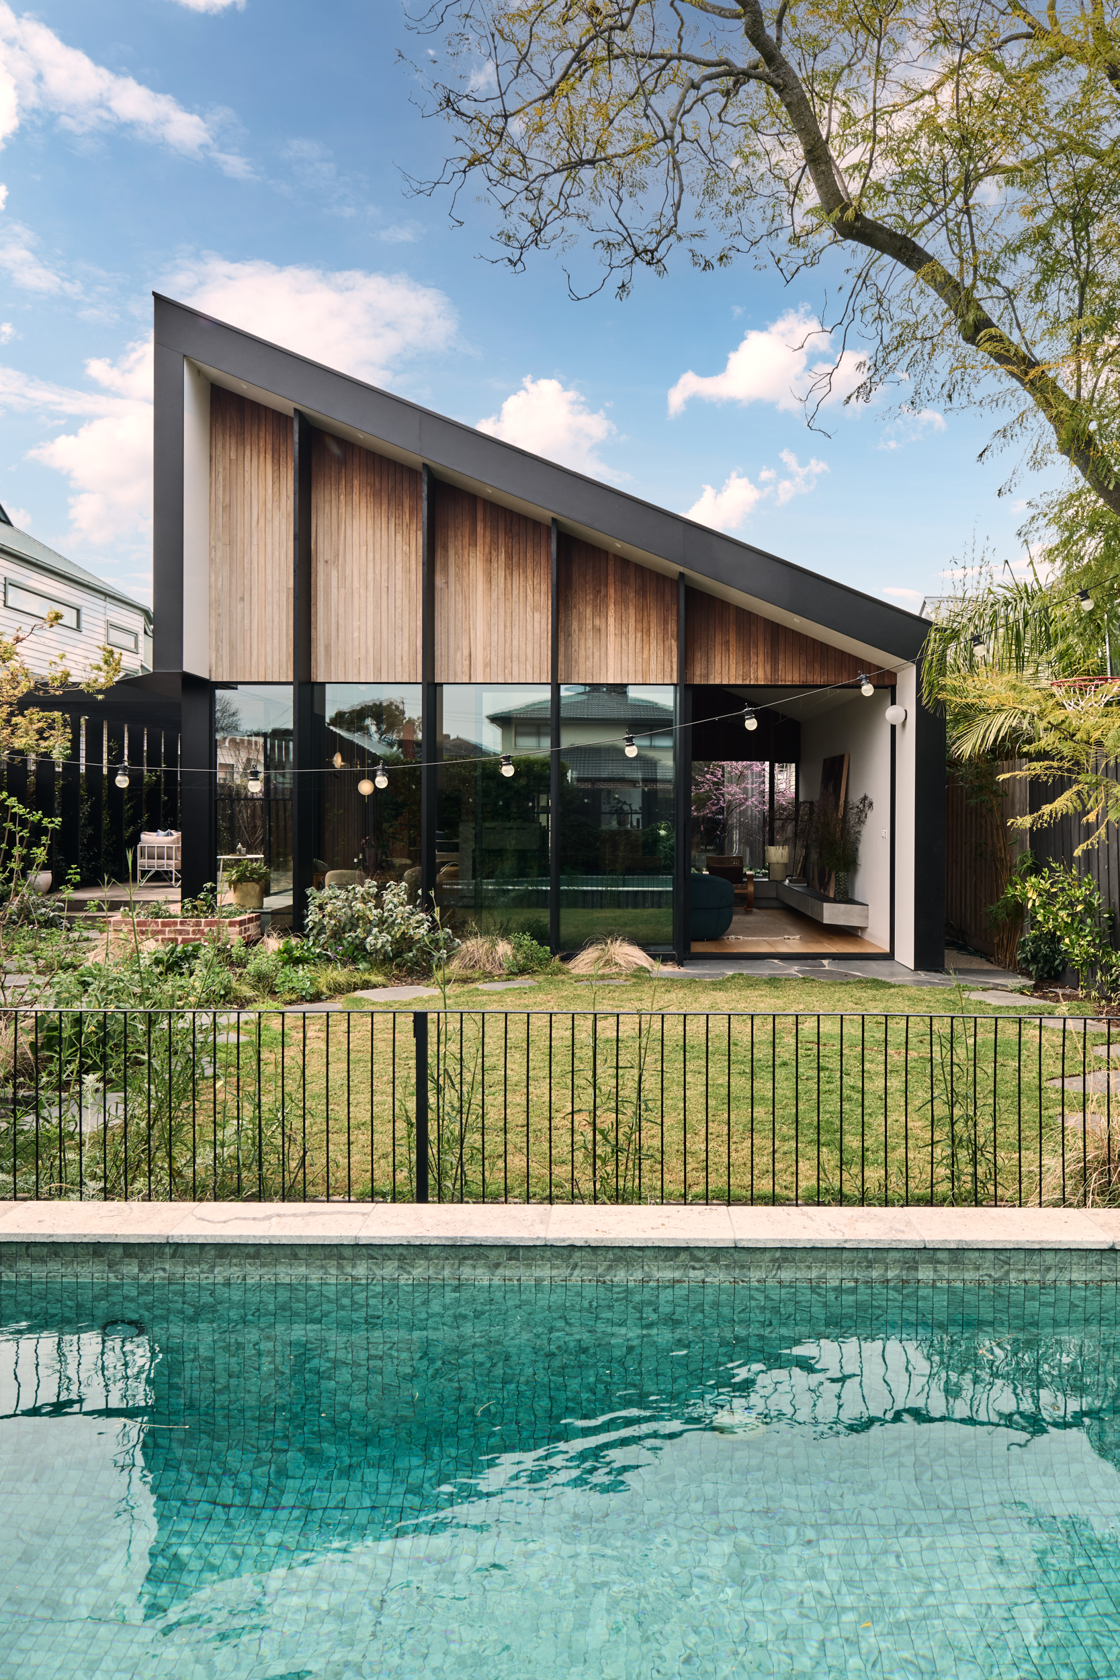
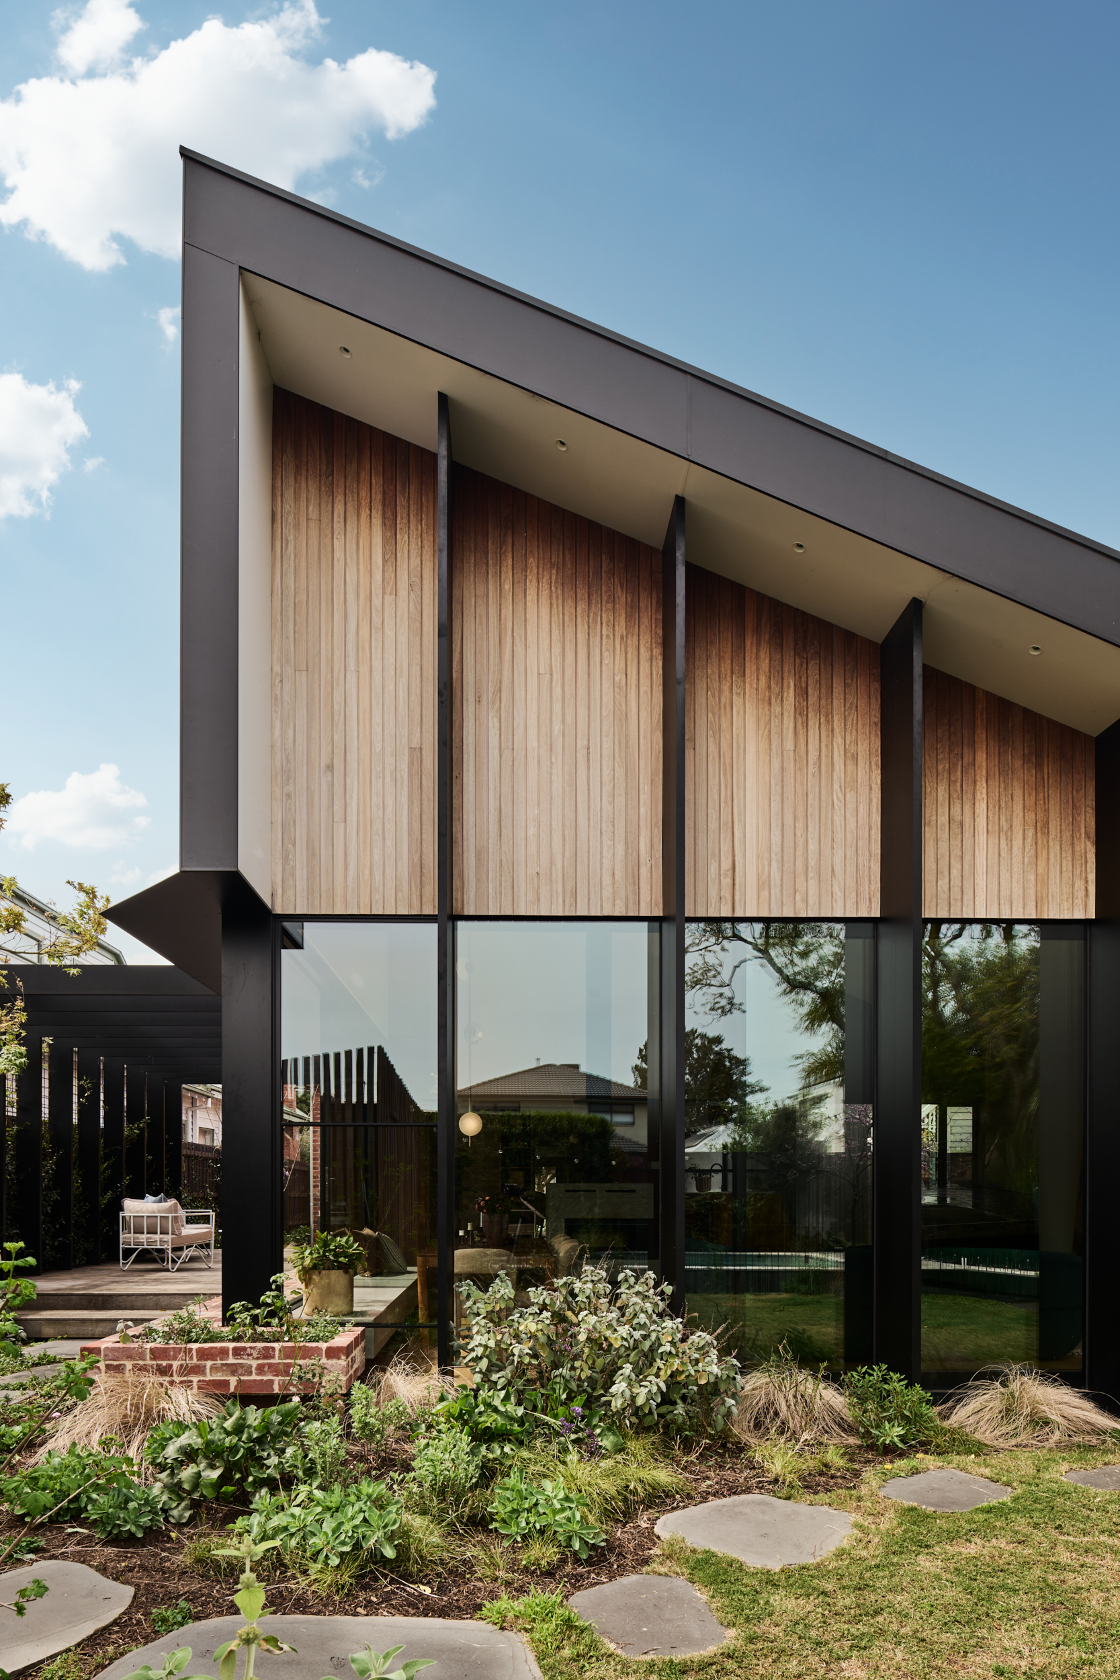
Resisting the familiar rear-box extension, the architecture abstracts the pitched roofs of the surrounding neighbourhood into a contemporary arrangement of folded planes, shifting volumes and framed openings. The result is a home shaped as much by its sectional experience as by its plan.
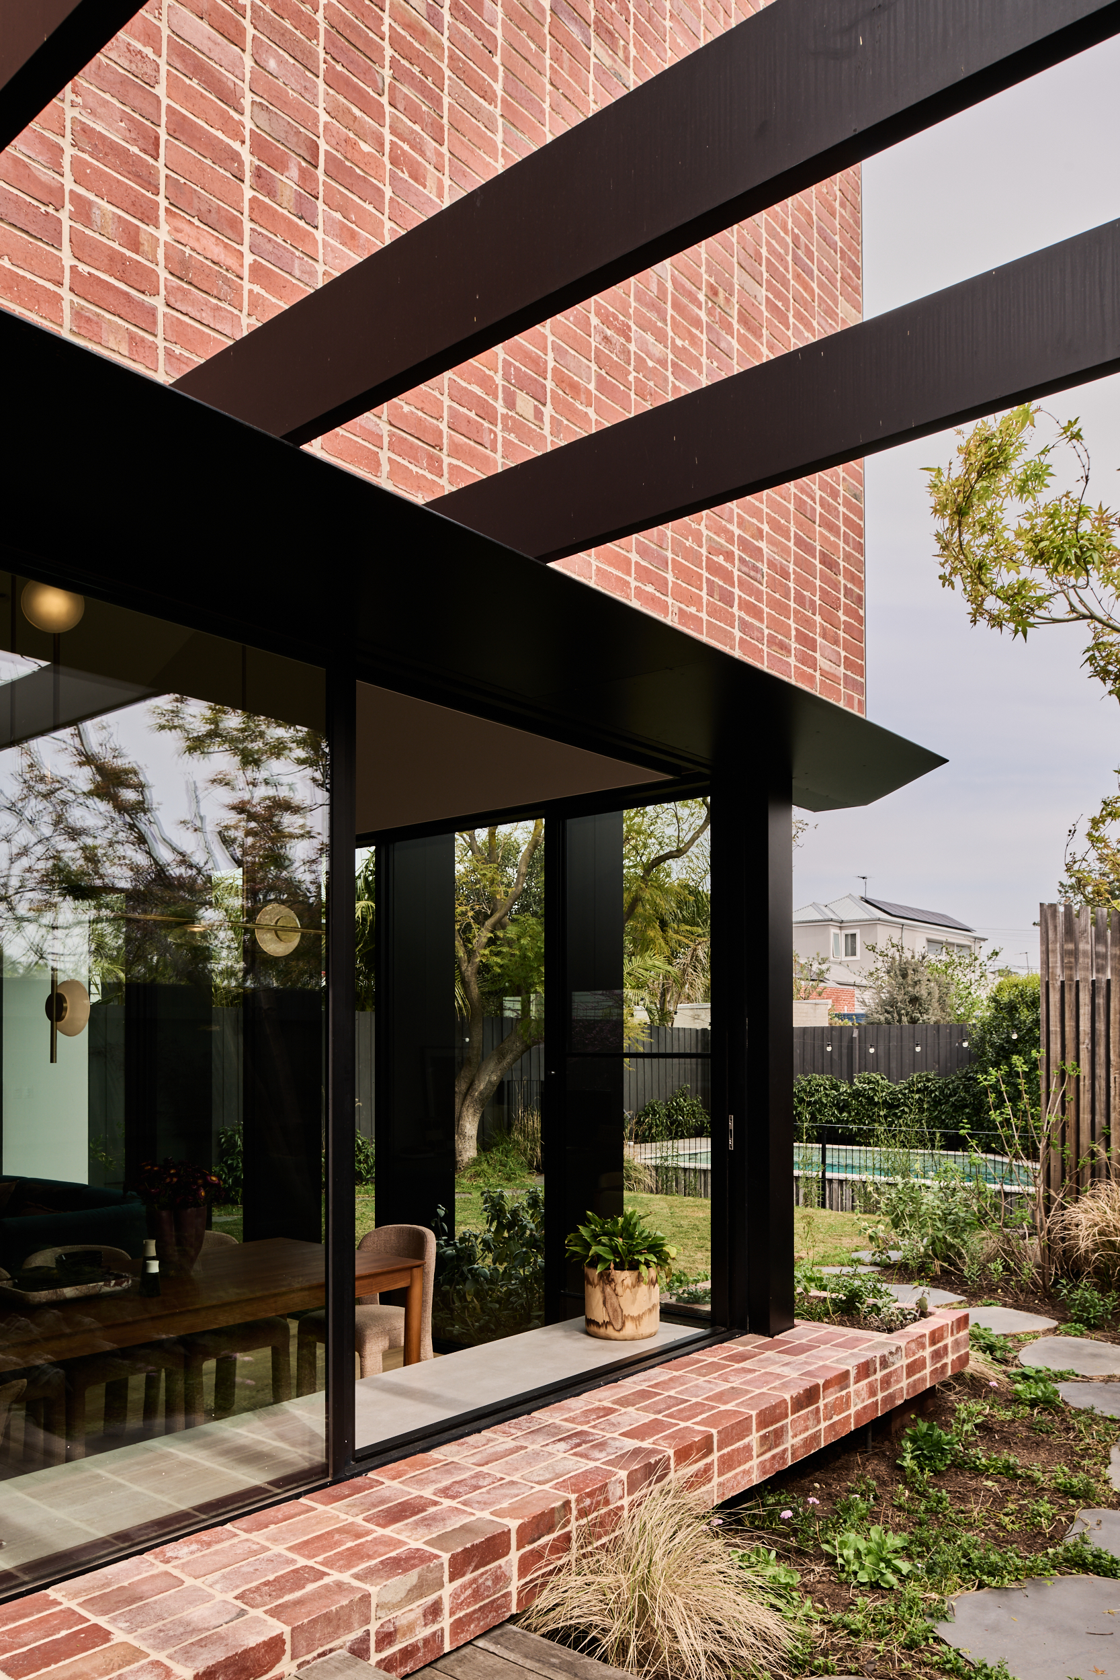
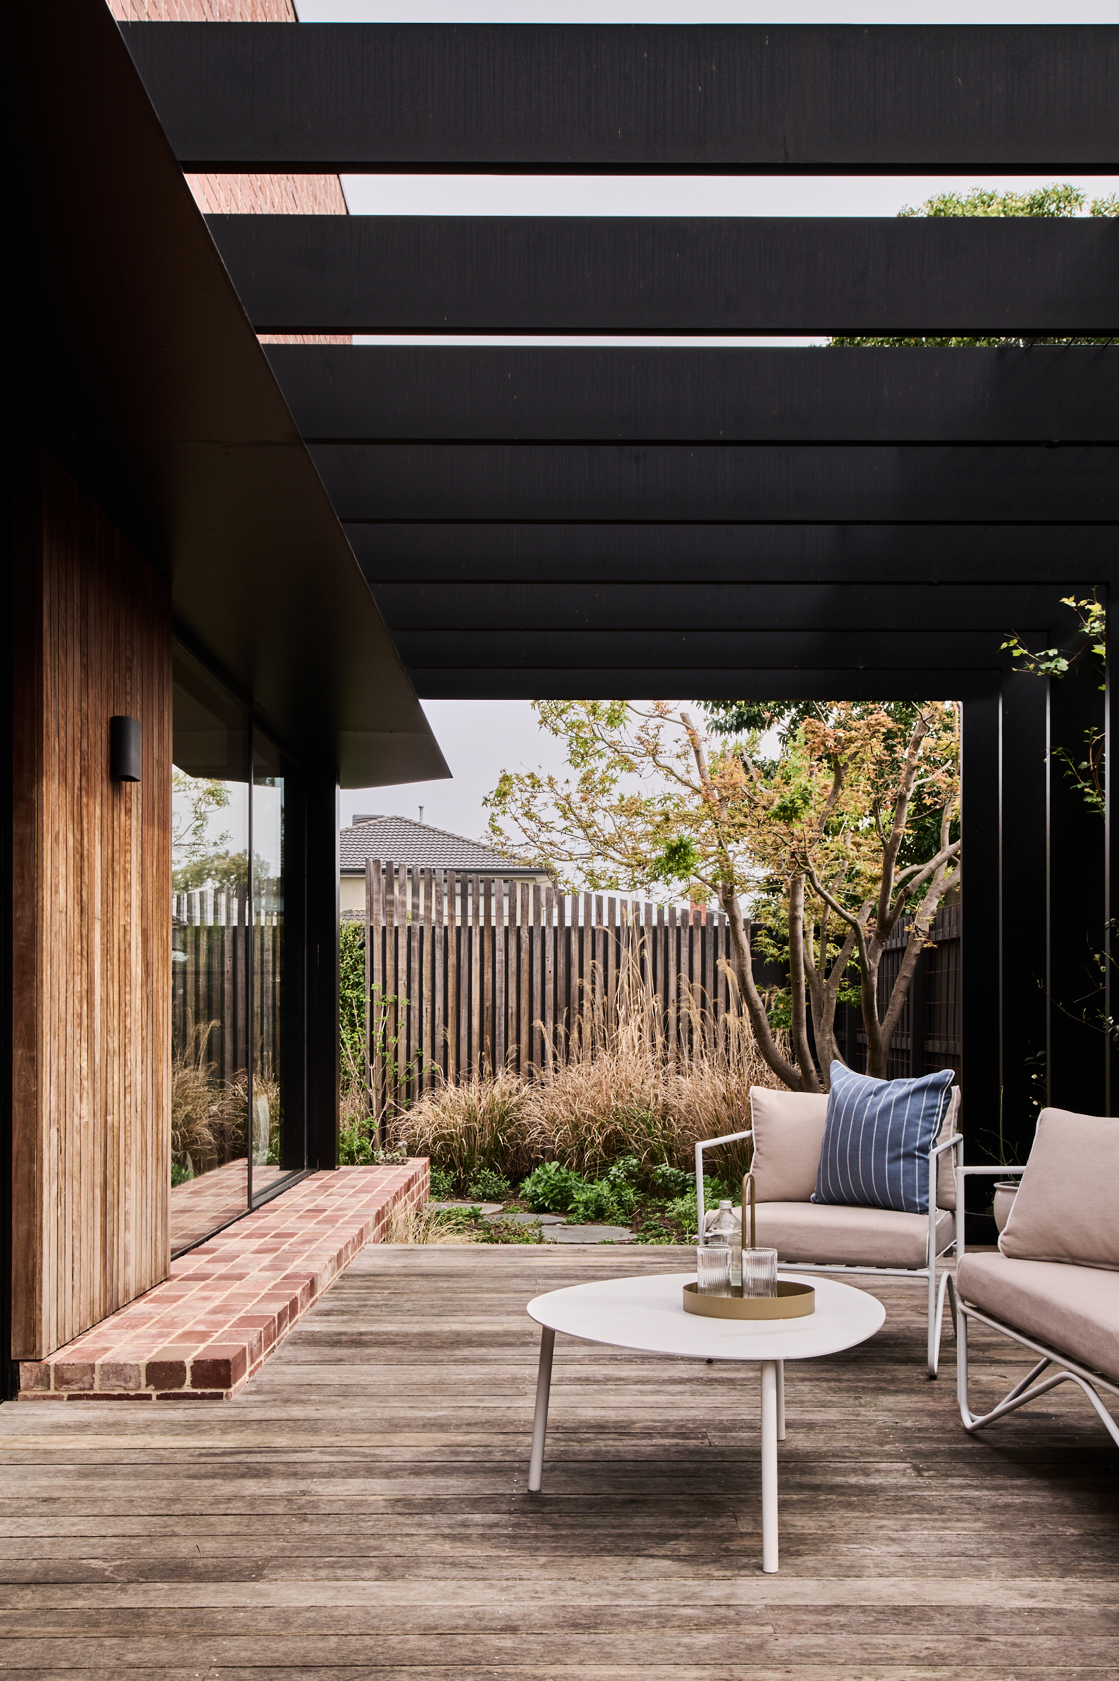
A key design gesture is the interplay of solid and void, where large sliding doors dissolve boundaries, allowing the interiors to expand into the courtyard. The level change between the retreat, kitchen, and living-dining areas subtly defines each zone, creating a sense of openness while maintaining intimacy. The elevated rear deck extends the living and alfresco areas, seemingly floating above the landscape, stretching the elevation of the building while forming a sculpted edge—both a seat and a threshold that frames the courtyard as its own realm.
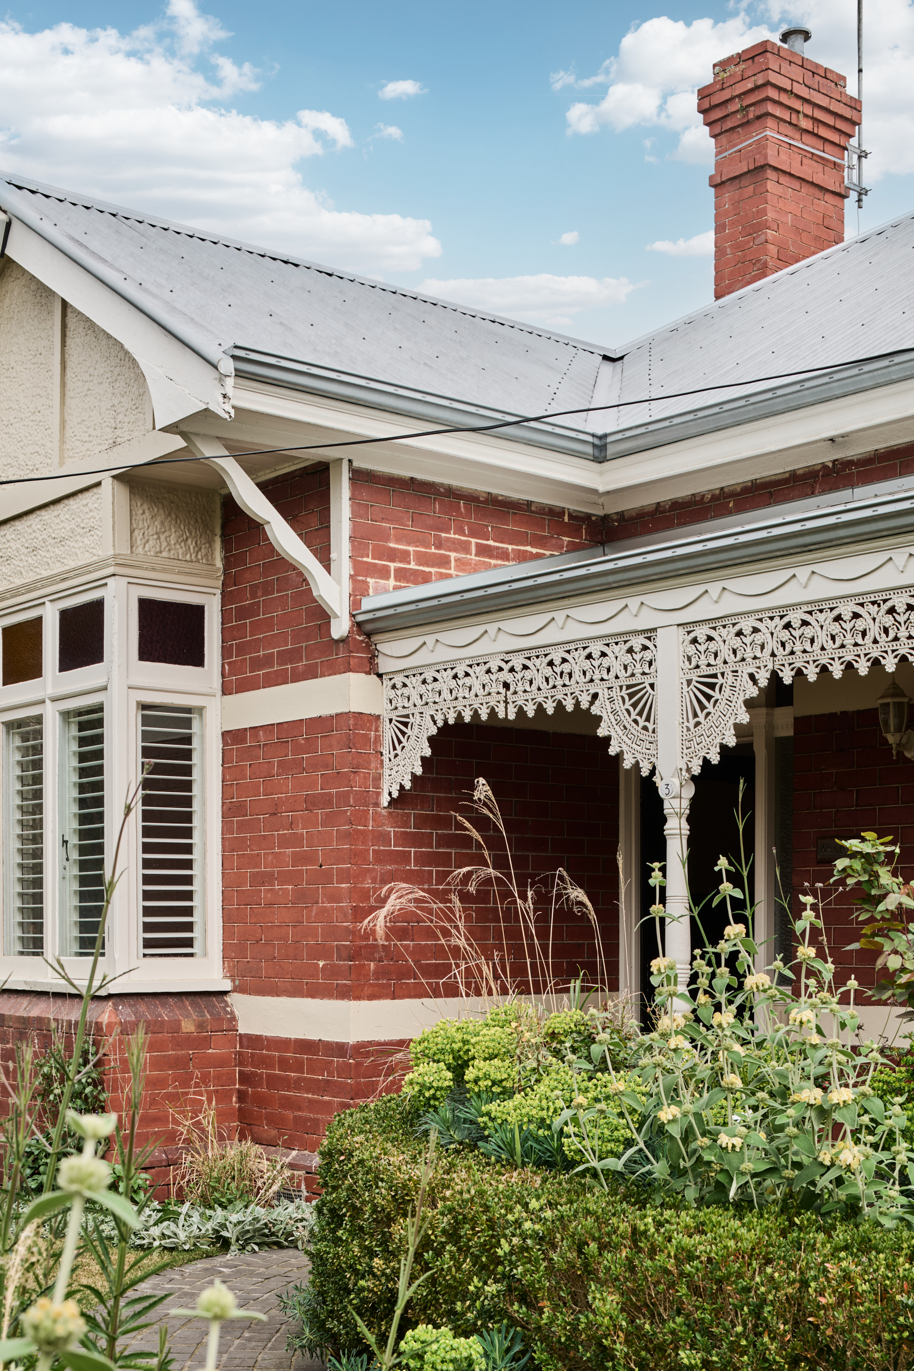
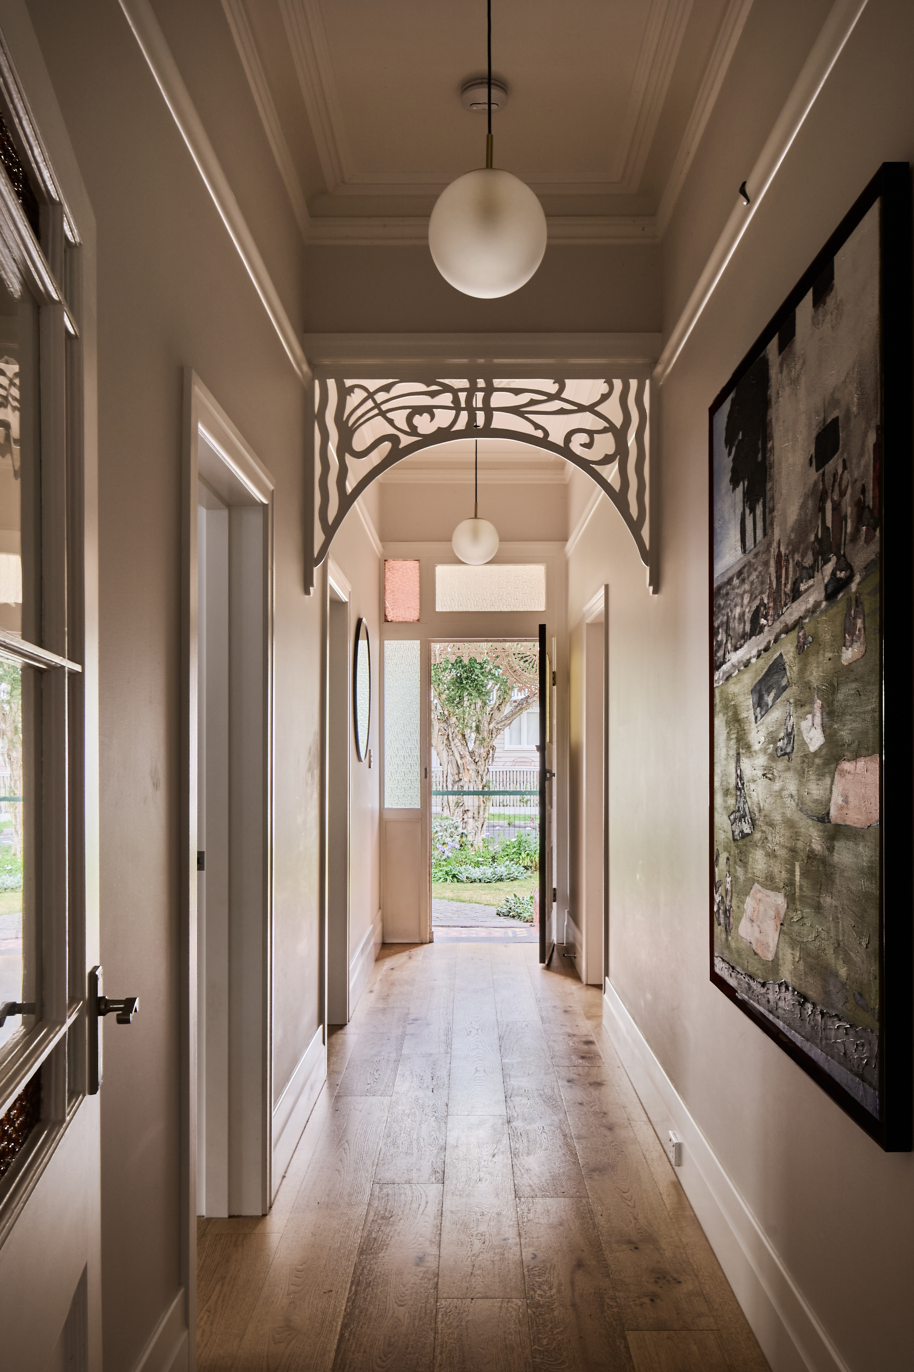
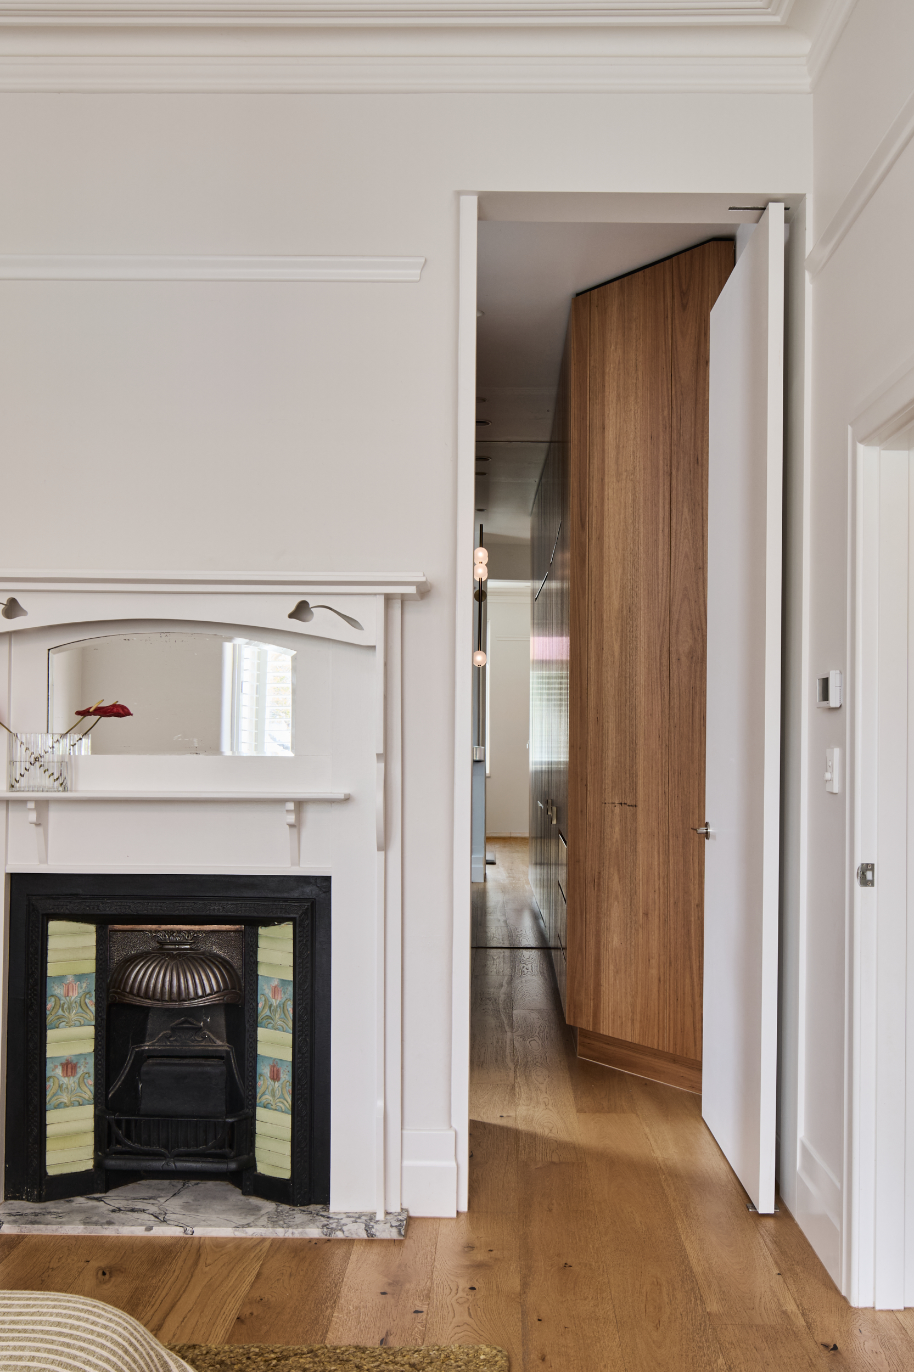
The original home accommodates the quieter, more private functions, while the addition forms its social heart. Kitchen, dining and living spaces are brought together around the landscape, with long sightlines maintaining connection and subtle shifts in level defining individual places within the larger whole.
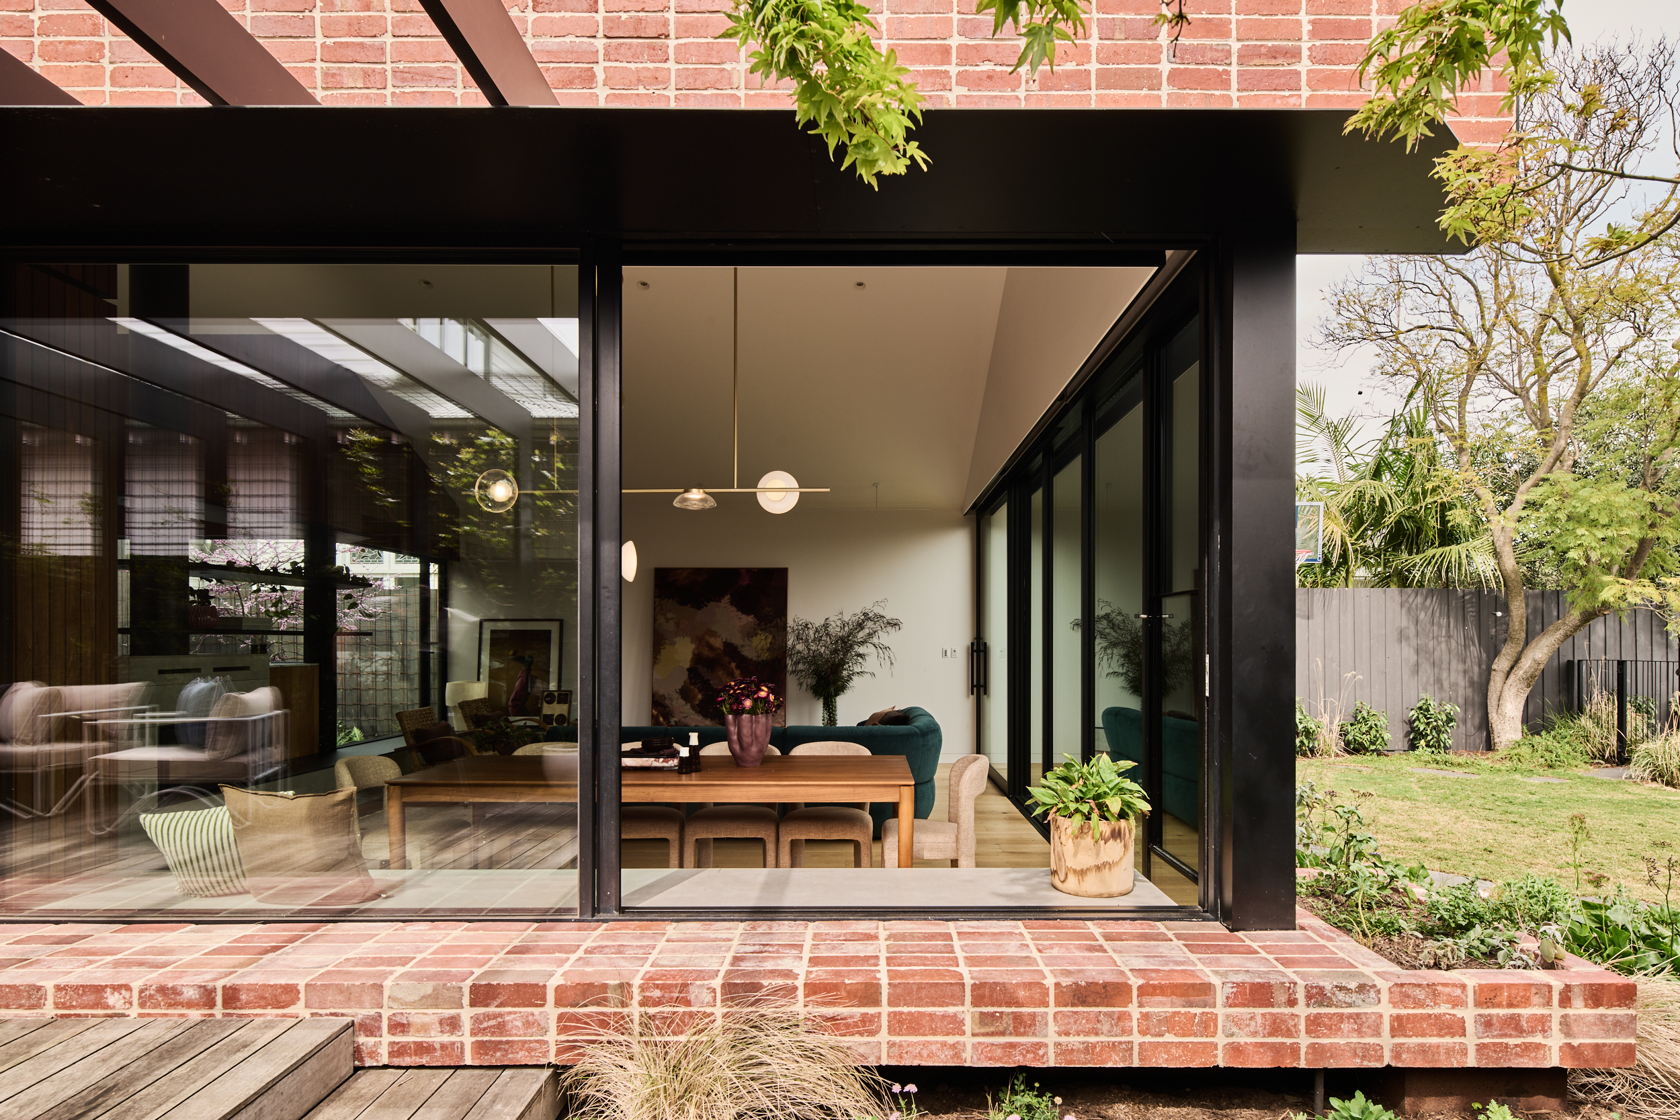
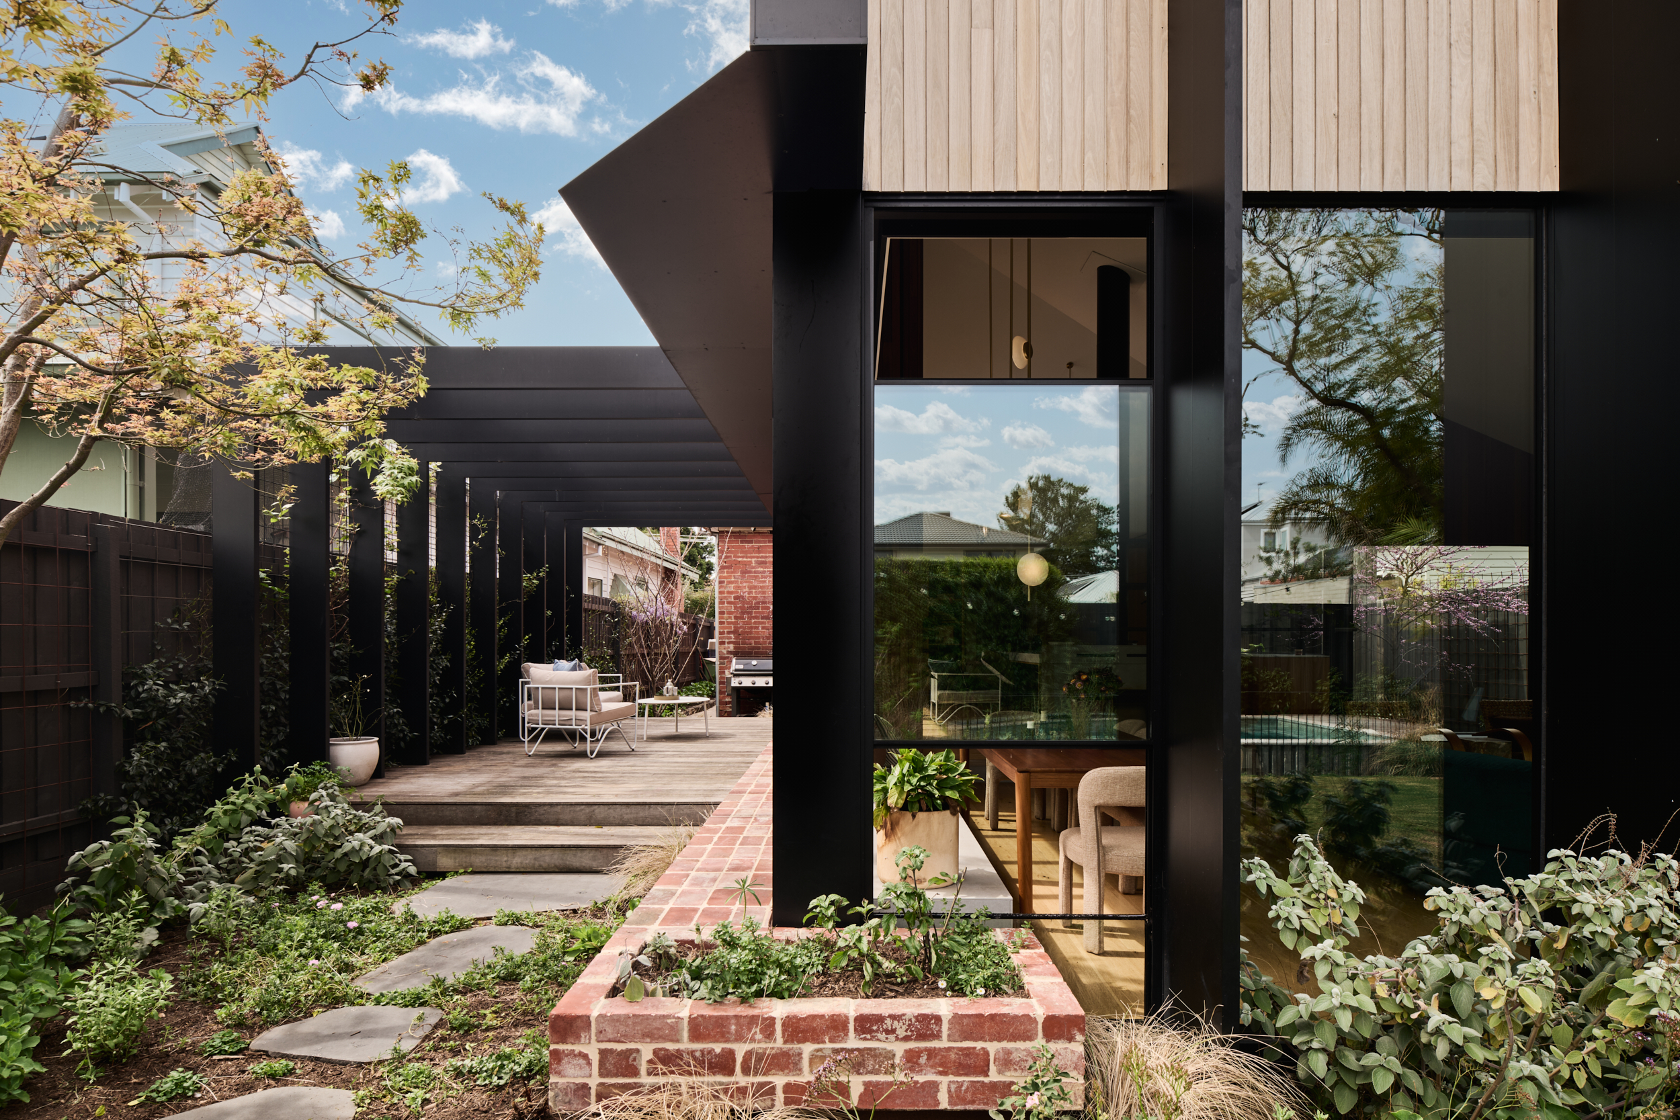
“a home defined as much by volume as by plan”
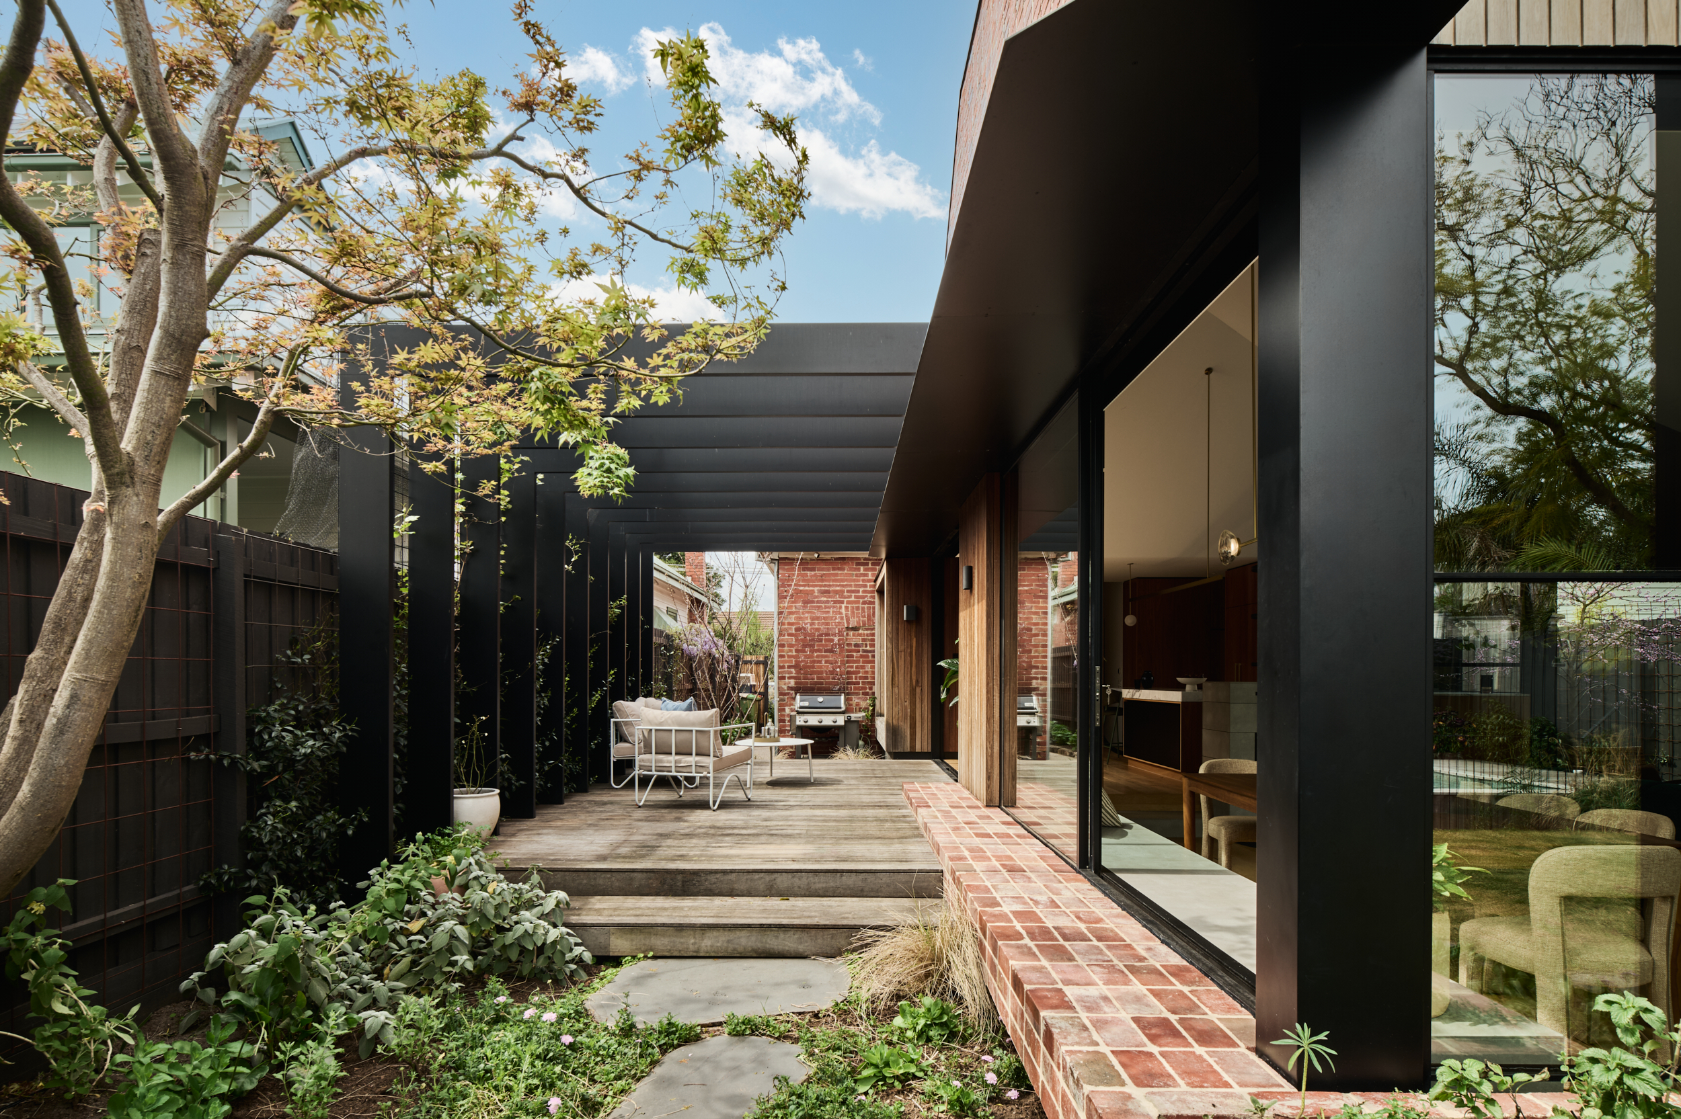
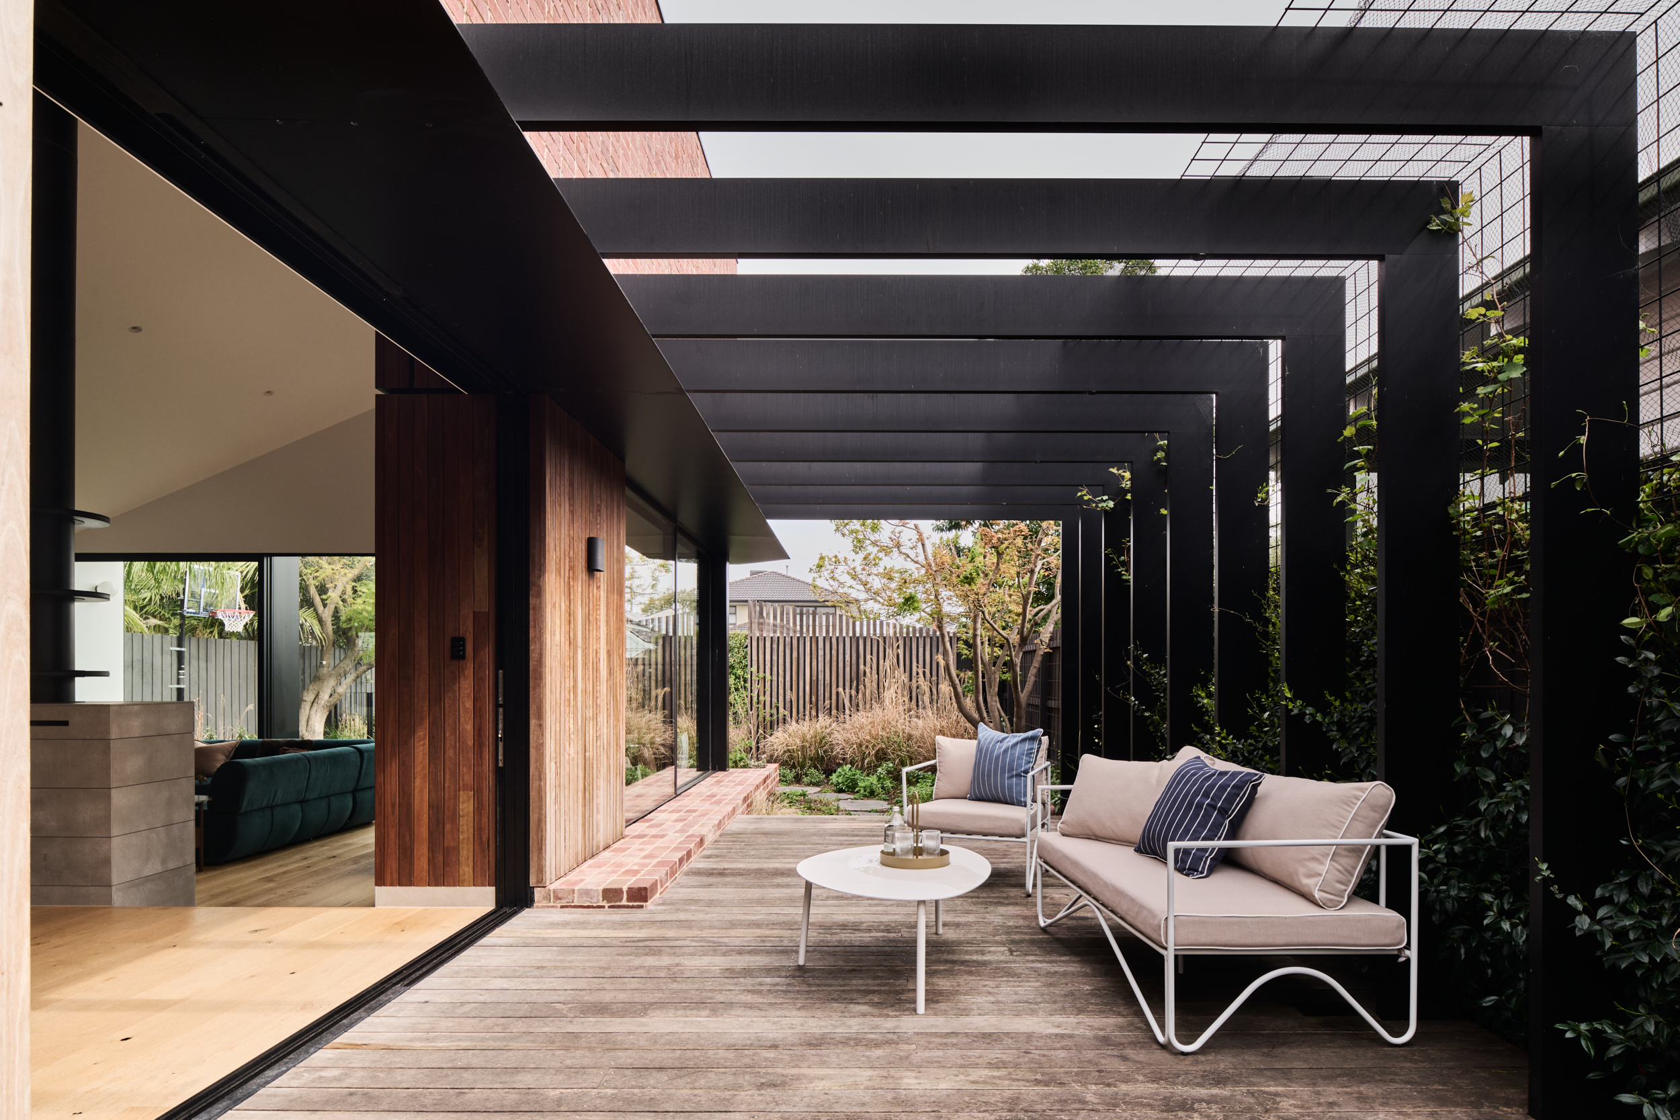
Familiar pitched roof forms are reimagined as shifting volumes and folded planes
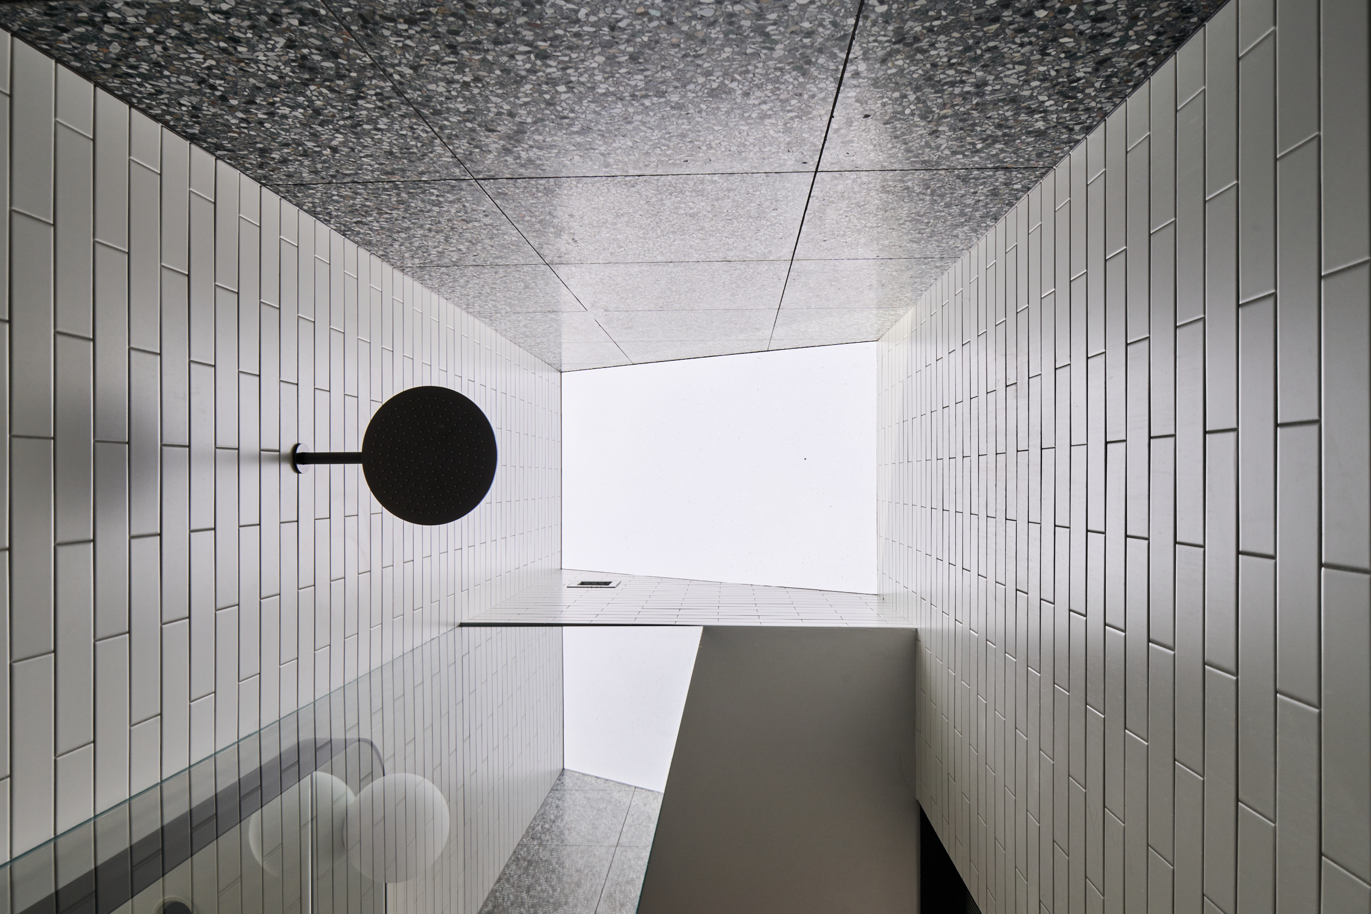

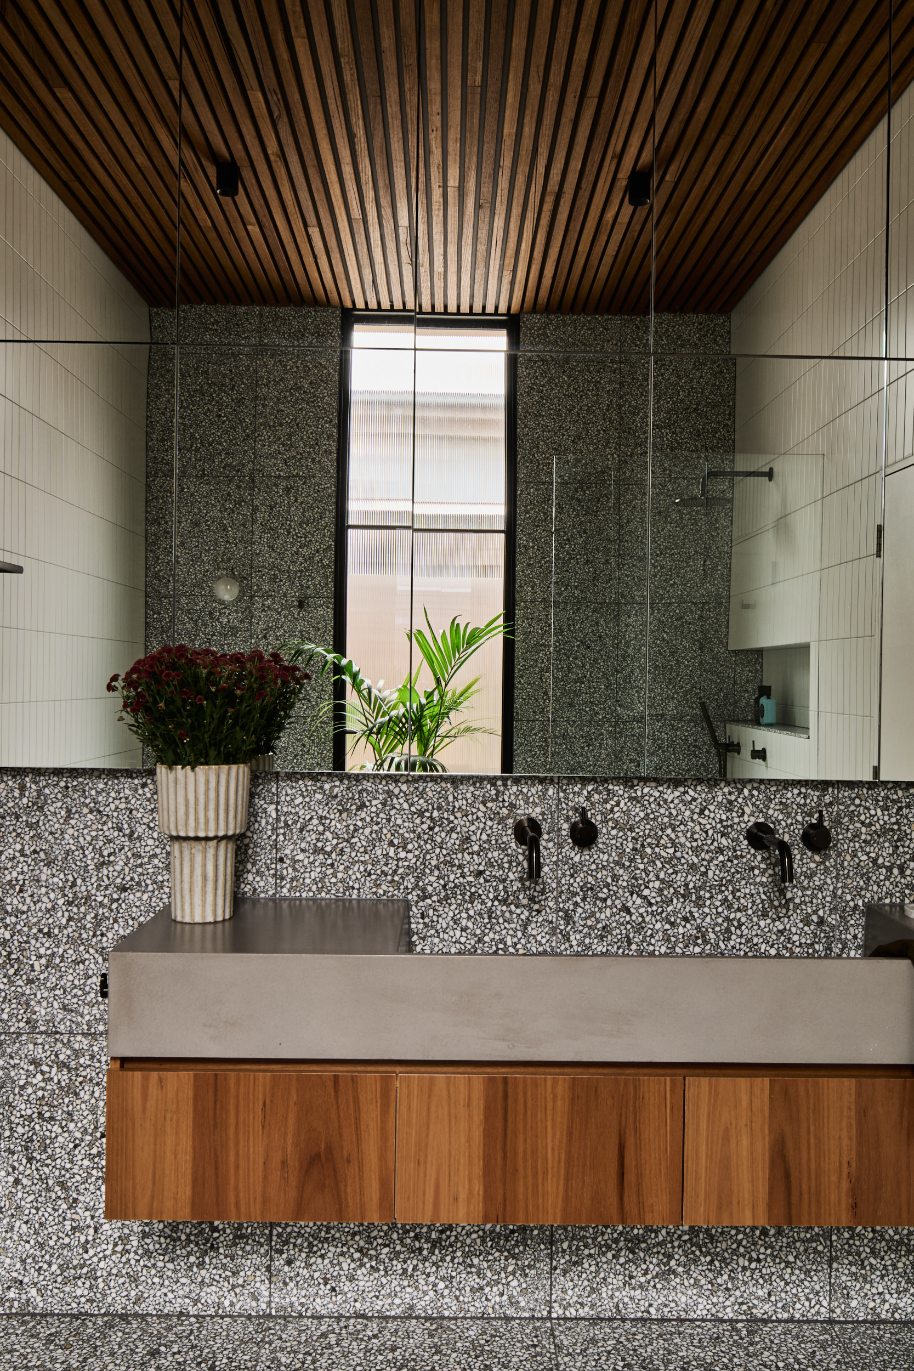
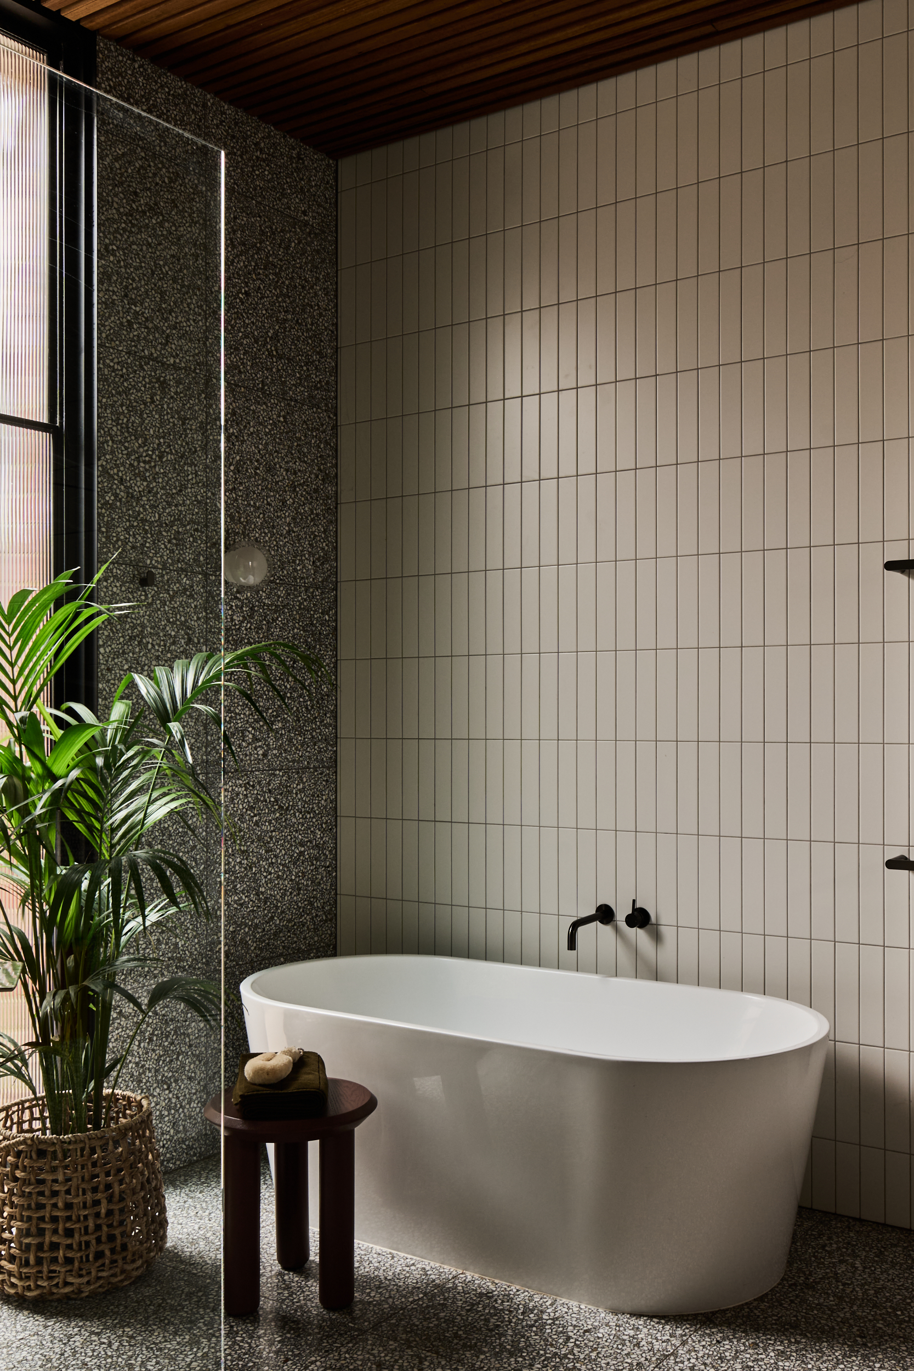
“The period home retains its character and intimacy, forming a quiet counterpoint to the bold contemporary addition.”
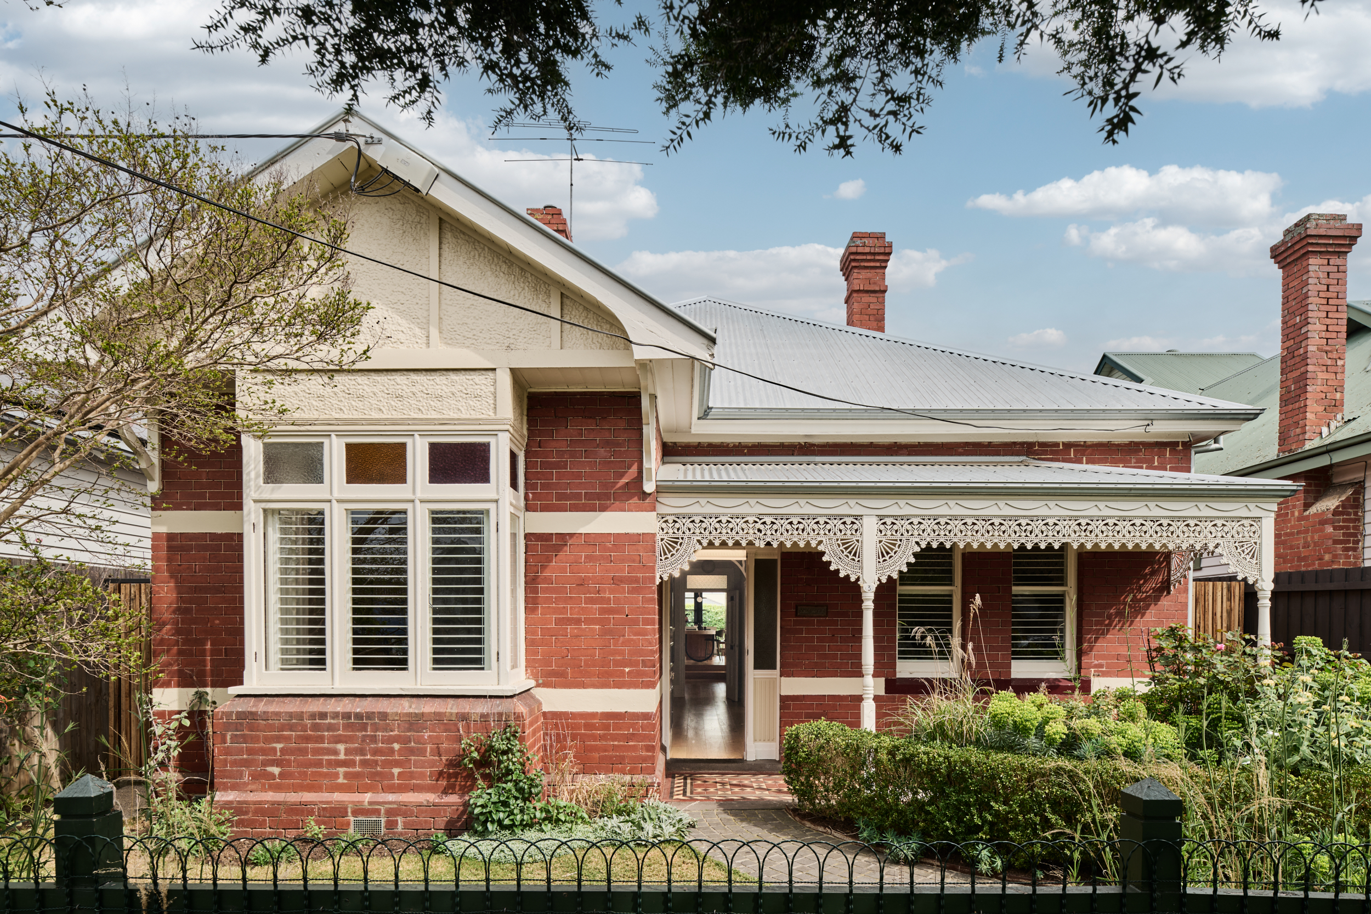
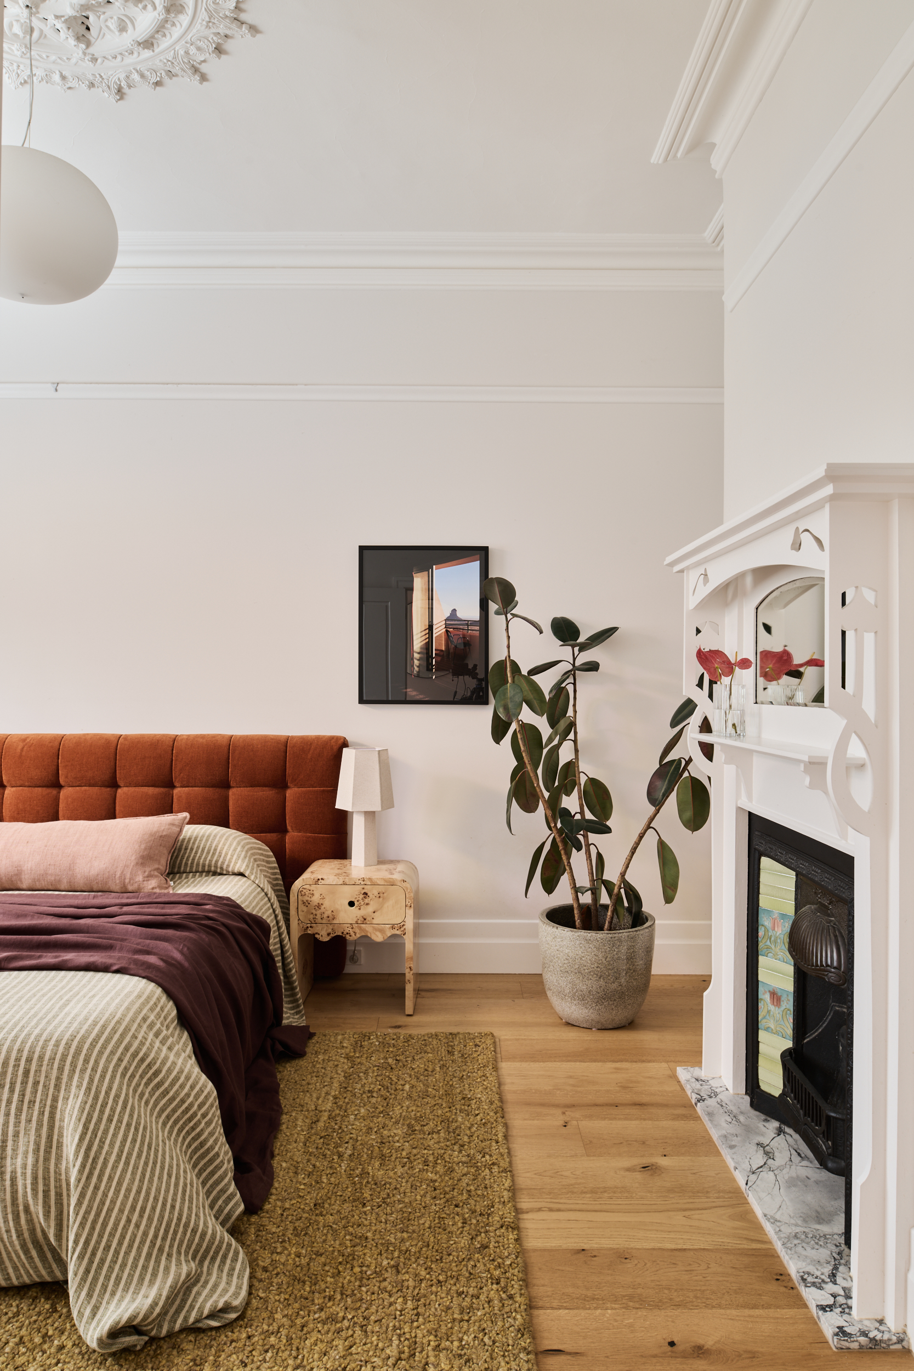
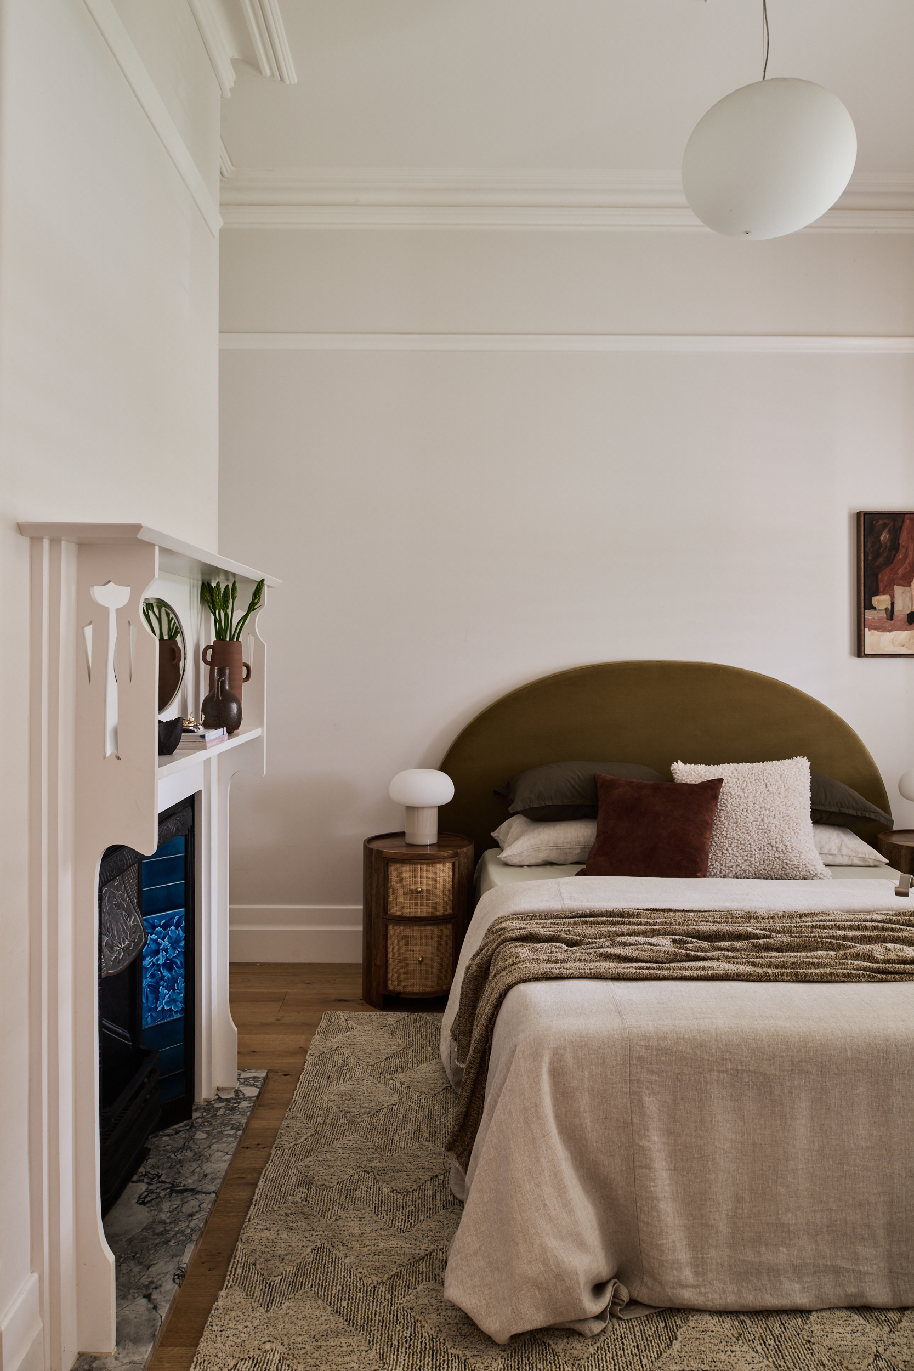
Deep timber-lined window reveals become seats and ledges, drawing the garden into the experience of the interior. Northern sunlight enters through glazing, courtyards and openings between volumes, with vertical fins, deep reveals and a pergola filtering light into changing patterns across the day.
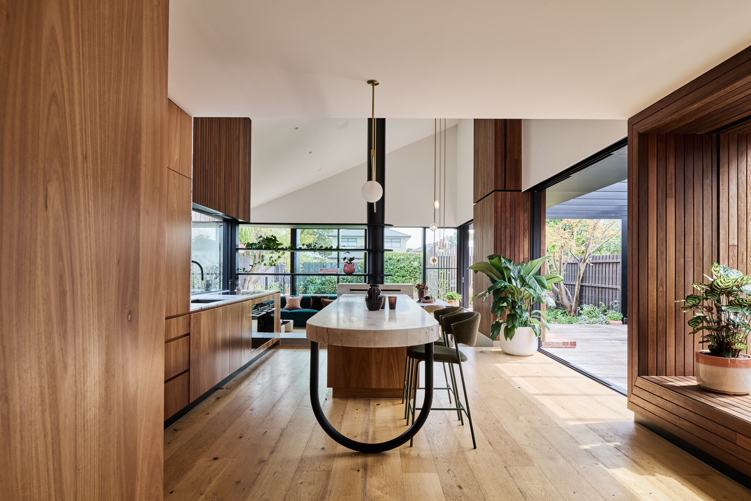
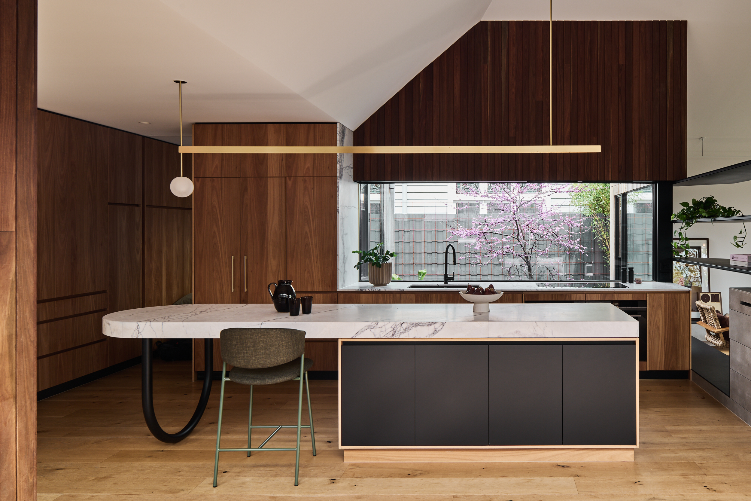
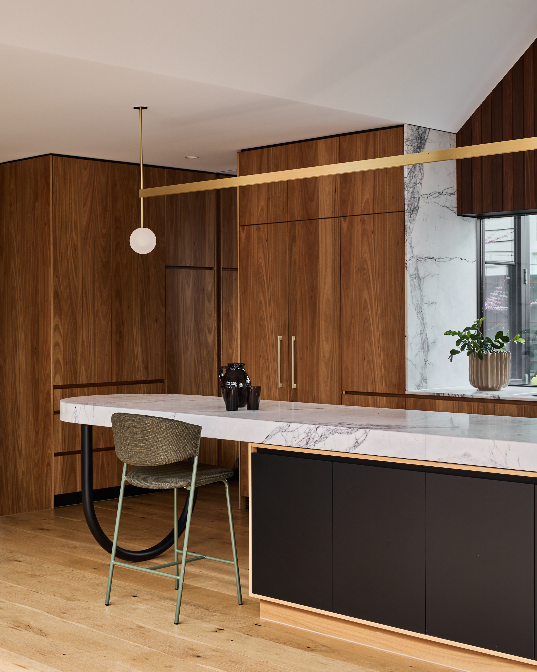
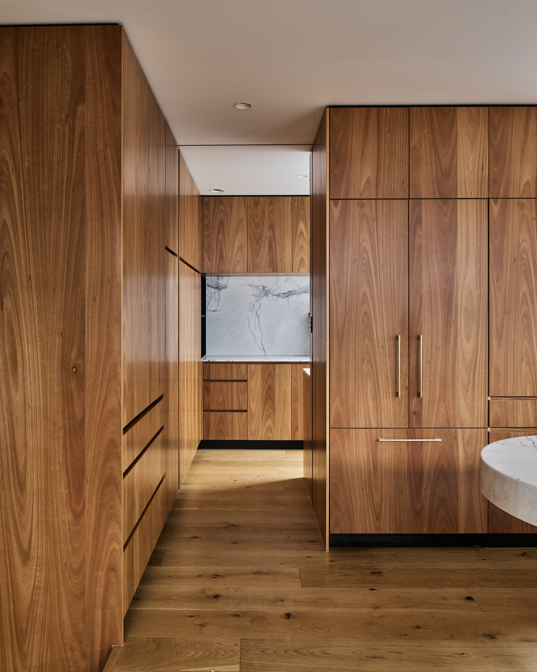
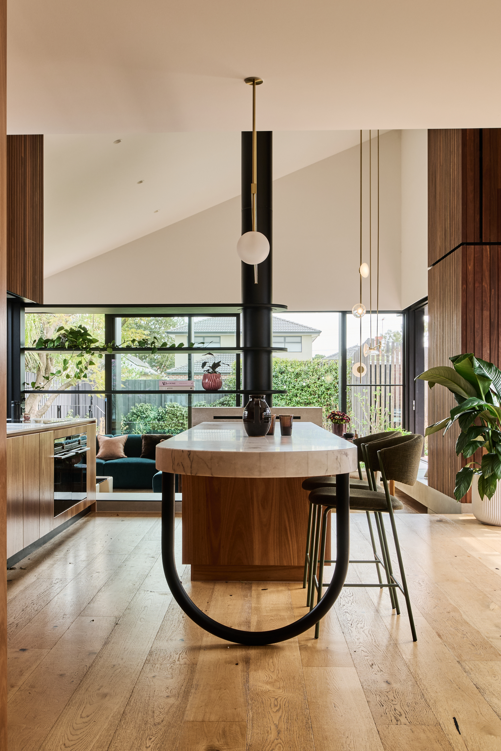
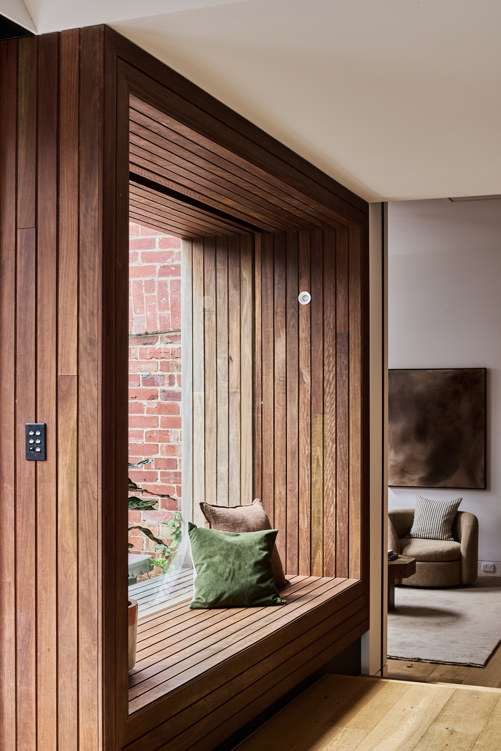
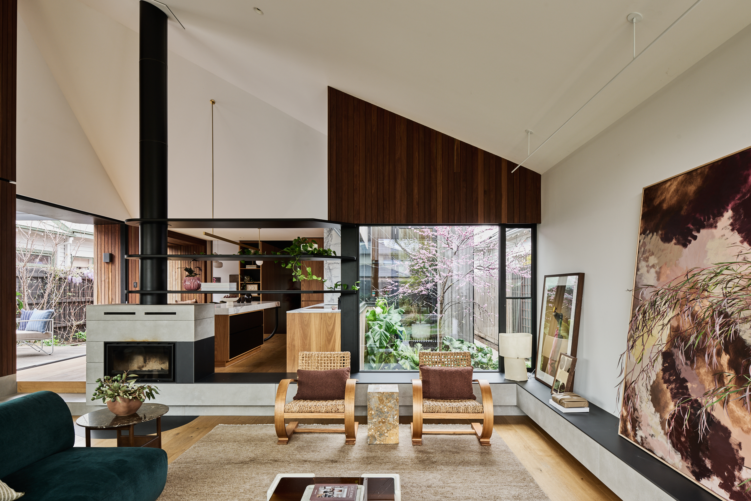
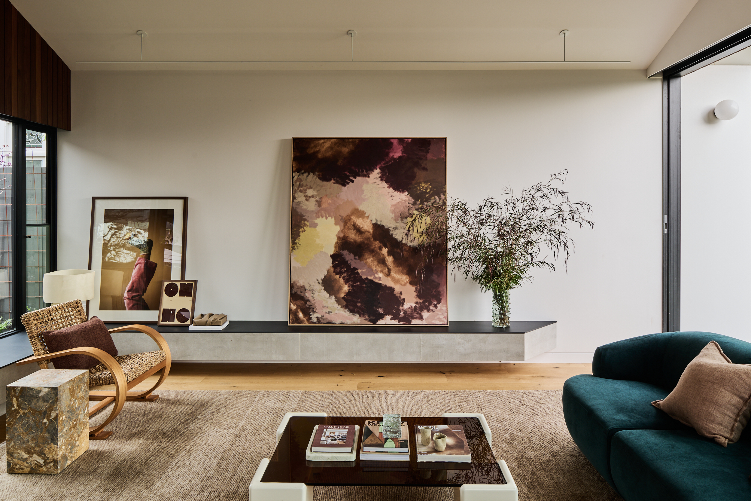
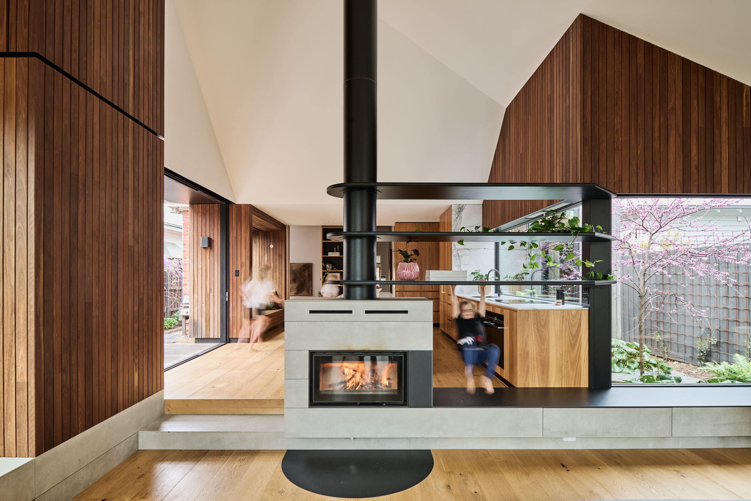
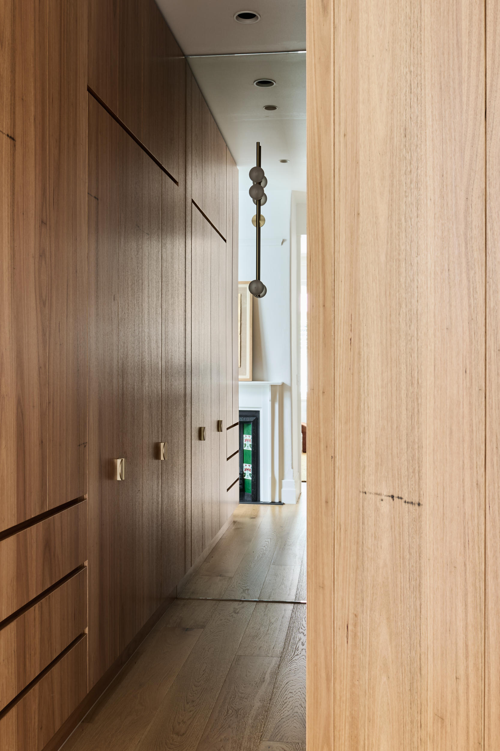
A finely layered palette of red brick, blackened metal and natural timber anchors the addition within its suburban setting. Oak flooring, Blackbutt joinery and Calacatta stone introduce warmth and tactility, each material selected to strengthen the architecture rather than simply decorate it.
North Cottage is less about adding floor area than rethinking the experience of home. Larger architectural gestures are balanced by quieter domestic moments: a window seat, a change in level, the grain of cabinetry or shifting shadows across brick. Together, they create an adaptable home intimately connected to landscape and family life.
Credits.
PROJECT TEAM
Adi Atic, Michael Artemenko
BUILD
Corey Baker (Industrial Designer)
ENGINEER
Fusion Engineering Group
LANDSCAPE CONSULTANT
MUD Office
LIGHTING DESIGN
Ross Gardam, Daniel Giffin
STYLING
ARCH STYLING- Cat Brown
PHOTOGRAPHY
Tom Blachford