FIGR.022 NEXUS
A PLACE TO GATHER
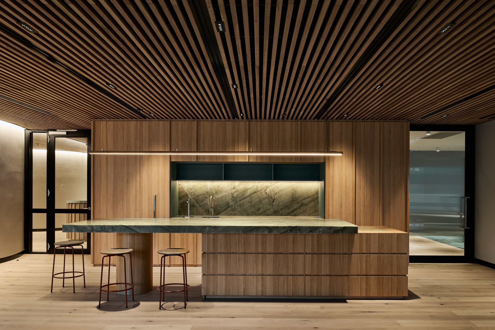
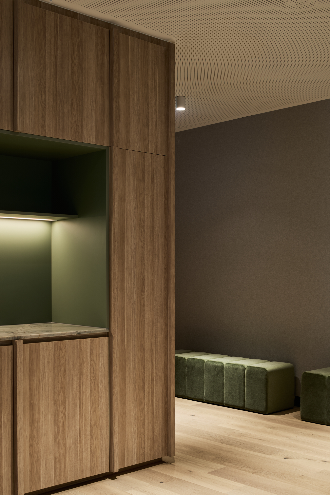
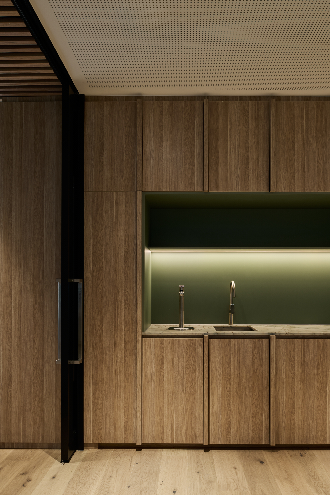
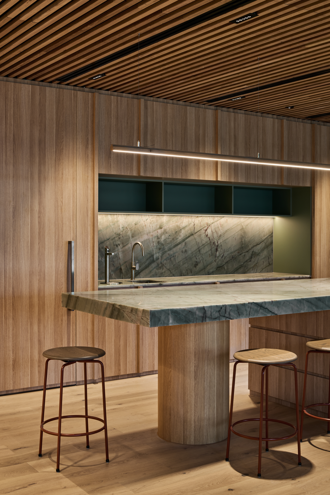
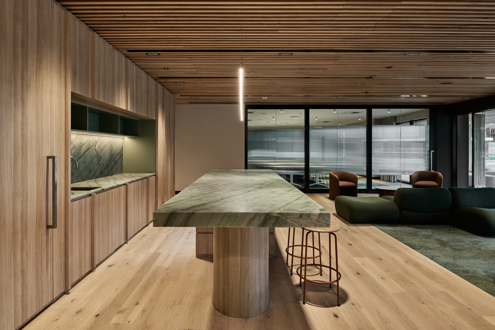
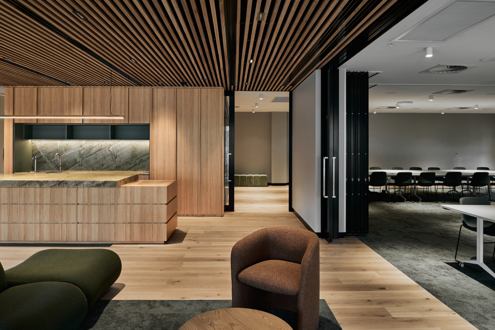
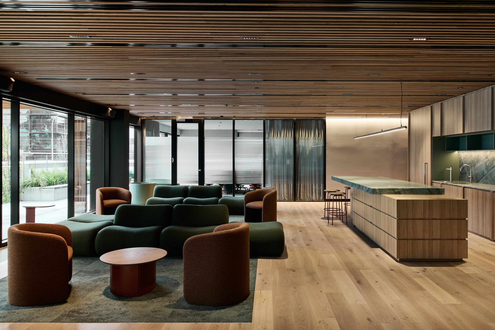
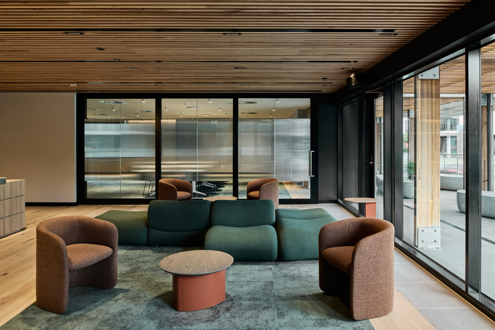
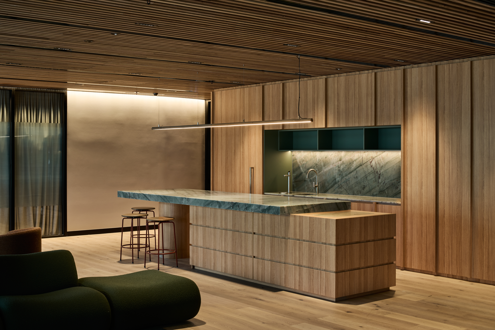
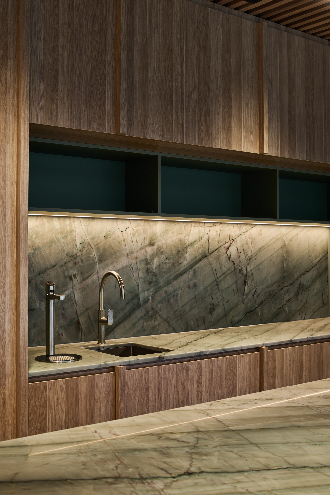
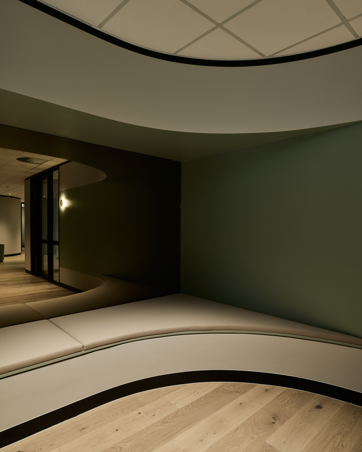
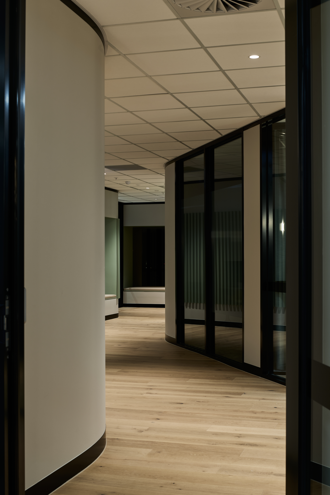
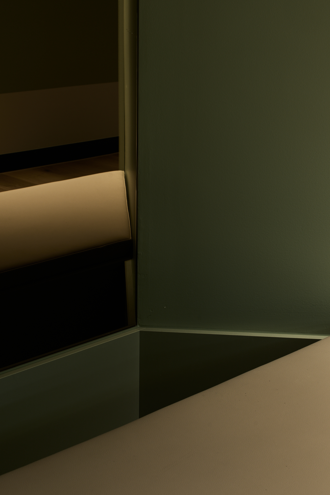
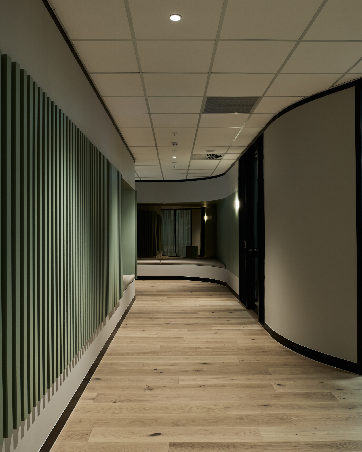
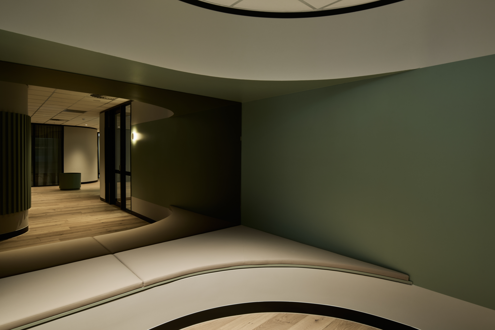
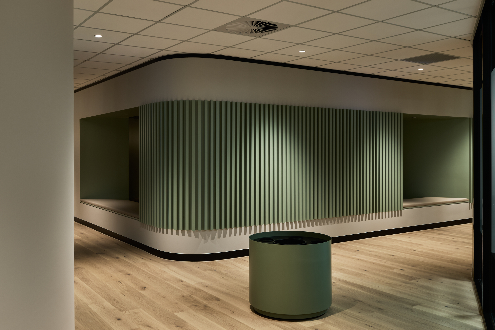
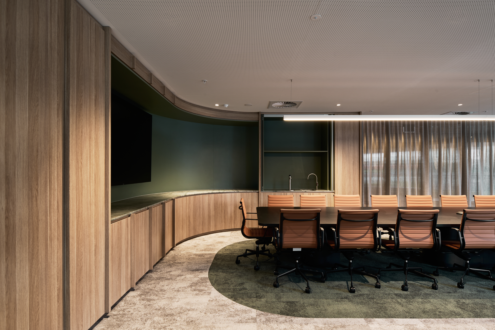
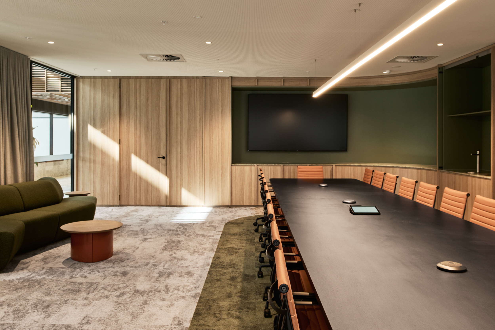
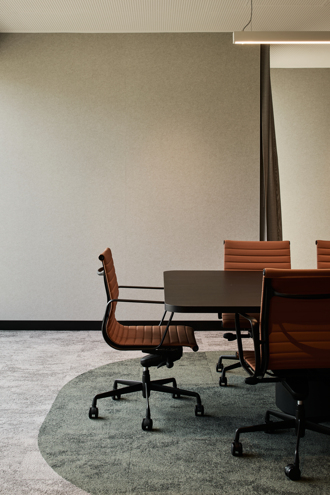
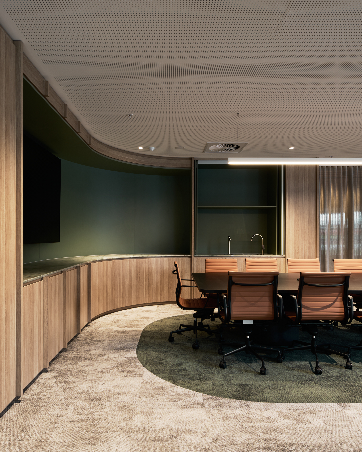
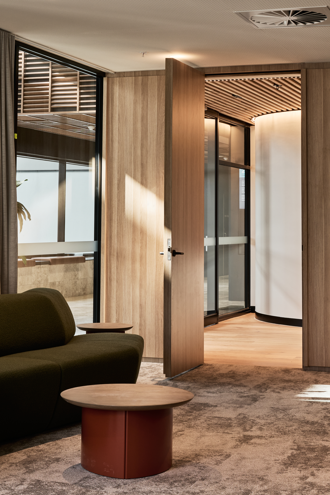
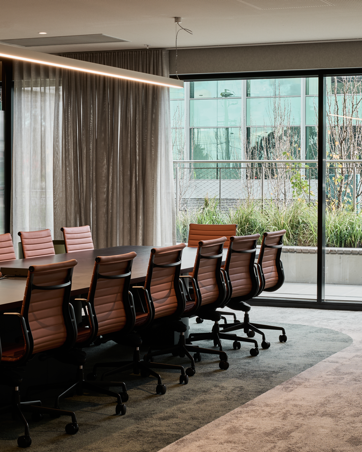
Nexus is a commercial office fitout accommodating 7 standalone spec suites and a communal lounge space. The project focuses on open circulation, ease of movement and creating a harmonious transition between public and private zones. The design utilises natural materials, timber and stone, and follows biophilic principles to create a comfortable, healthy and inviting work environment.
TBC.

TBC.
"TBC"
CREDITS.
PROJECT TEAM
Adi Atic, Michael Artemenko, Isabel Legge
BUILDER
Renascent
CLIENT
SALTA
SERVICES ENGINEER
RSP Engineering
PHOTOGRAPHY
Tom Blachford
Related projects.


Project outcomes.