BEYOND THE OFFICE – REIMAGINING THE COMMERCIAL WORKPLACE THROUGH SHARED AMENITY
As businesses reconsider their spatial requirements, the commercial workplace is extending beyond the individual office. Access to quality shared amenities, flexibility and opportunities for interaction increasingly influence how businesses occupy commercial buildings. Contemporary workplace design also draws on the qualities of residential architecture, where materiality, craftsmanship and the experience of space inform the design process.
At Salta’s Nexus Business Precinct in Mulgrave, Melbourne, FIGR has recently completed the adaptive reuse of approximately 1,400sqm of existing commercial space. The project introduces two complementary workplace offerings. Studio by Salta provides a shared destination for meetings, events and collaboration, alongside seven fully fitted, self-contained speculative office suites. Together, they explore how an existing commercial asset can accommodate a broader range of businesses and working arrangements.
Extending the Workplace Beyond the Individual Tenancy
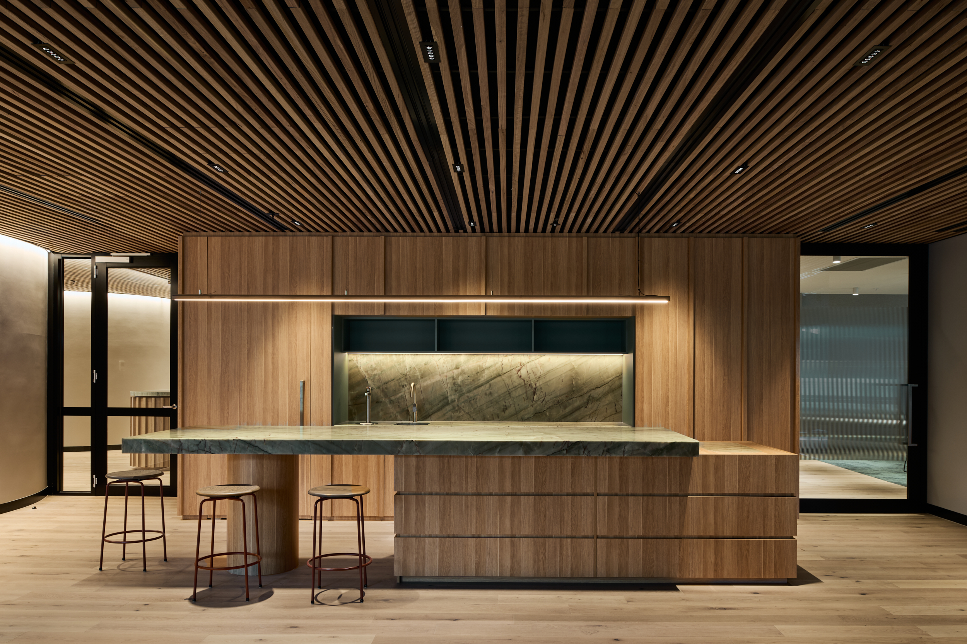
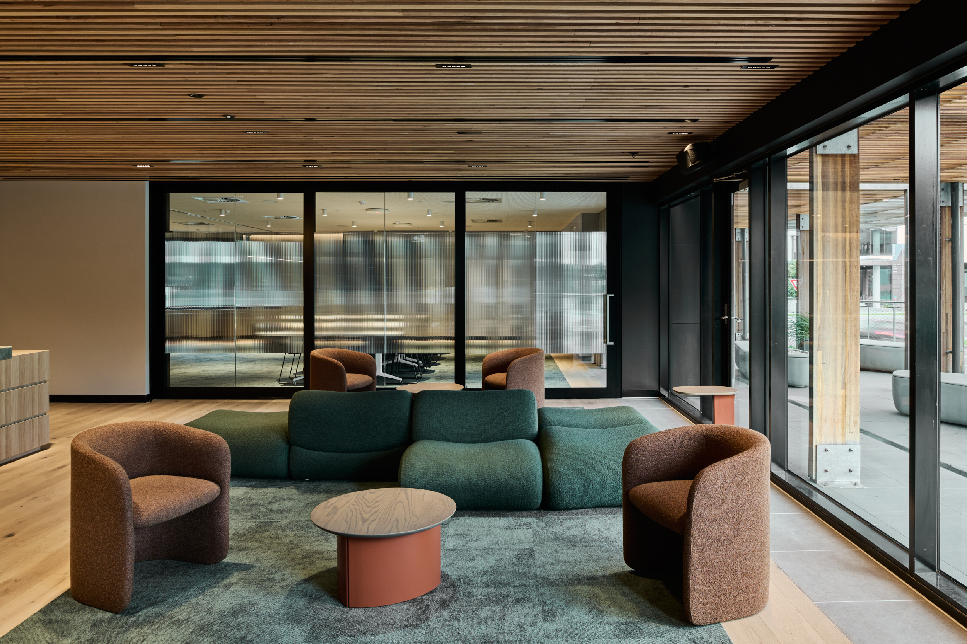
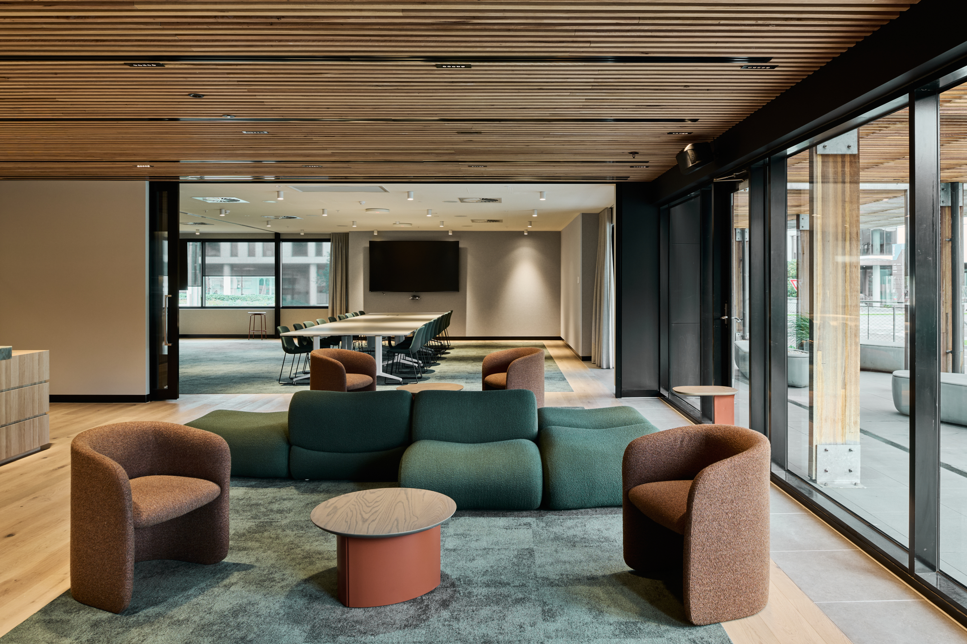
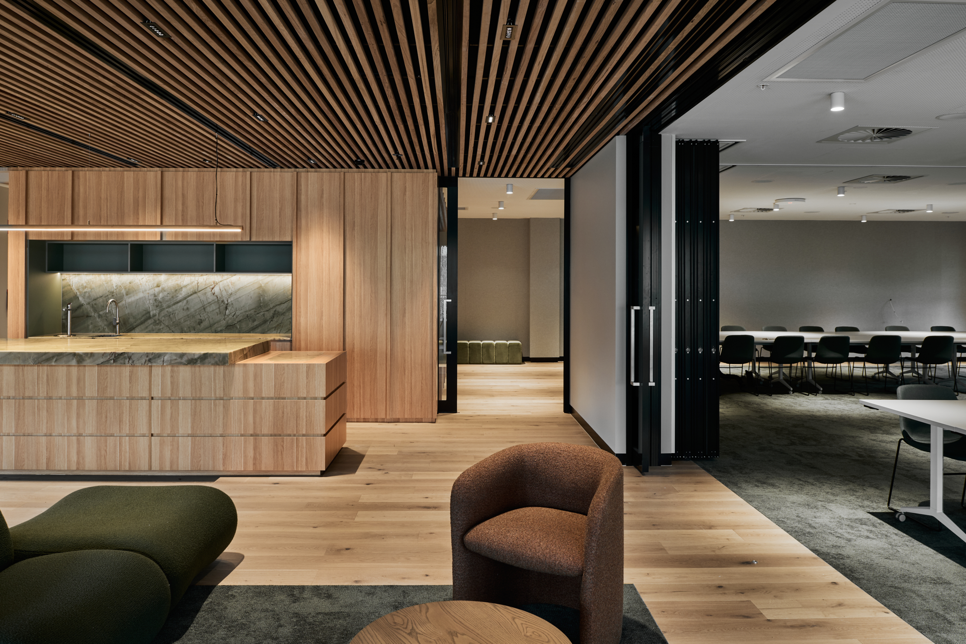
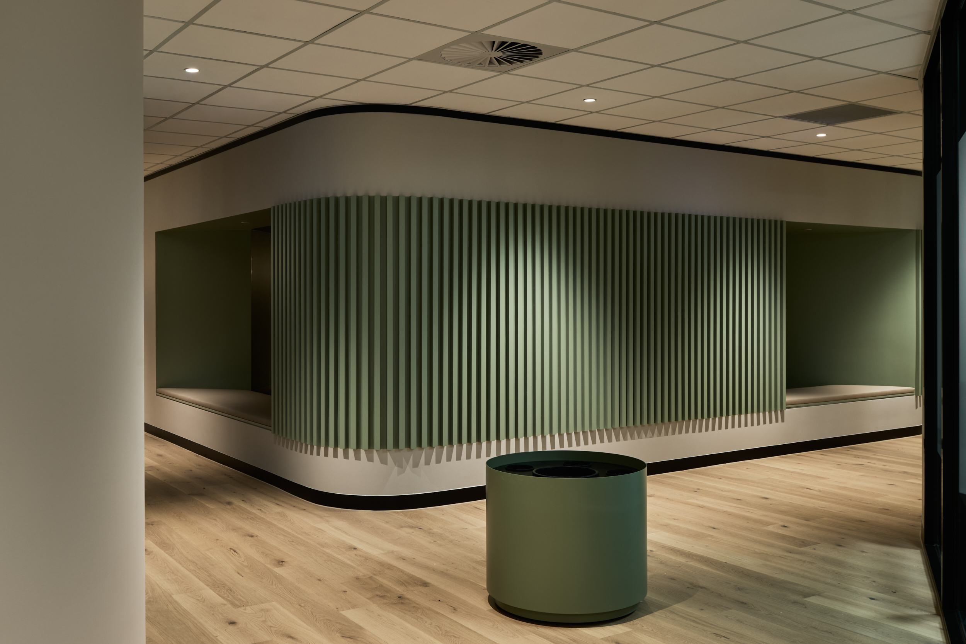
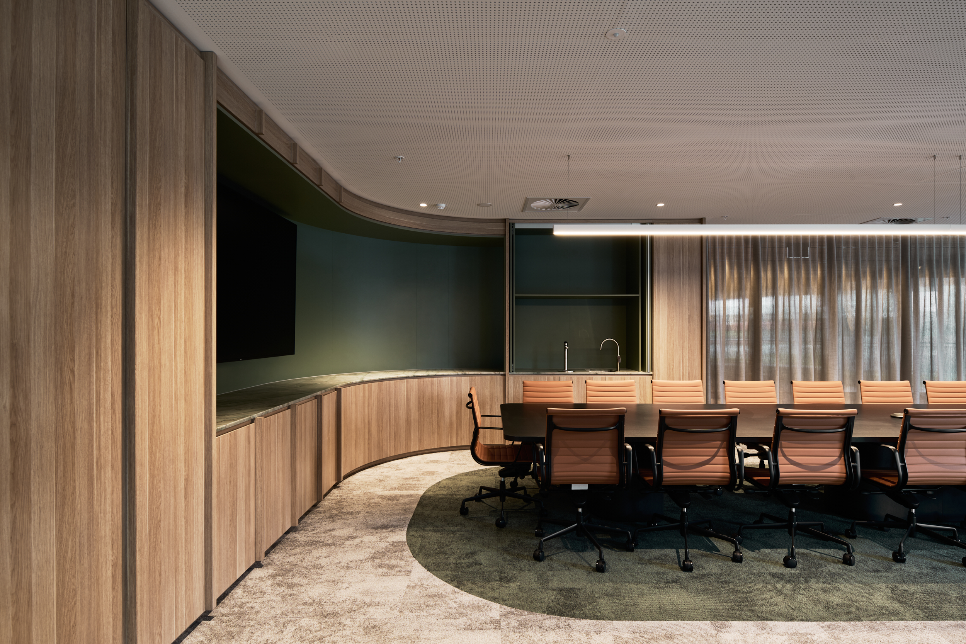
Studio by Salta offers an opportunity to reconsider how commercial developments distribute workplace amenities. Rather than accommodating every function within an individual office, Studio brings larger meeting rooms, event facilities and informal gathering spaces together. As a result, businesses across the precinct can access a broader range of facilities beyond their individual tenancies. At the heart of Studio, a communal lounge and kitchen accommodate informal meetings, everyday interactions and larger gatherings. Meanwhile, flexible meeting rooms provide a more structured setting for presentations, workshops and collaborative activities. Complementing Studio, the seven independent office suites range from approximately 70sqm to 150sqm. Each provides a fully fitted workplace incorporating private offices, meeting rooms, workstations and breakout facilities. Together, the two environments balance the independence of individual businesses with the opportunities presented by shared infrastructure.
“The workplace is no longer defined solely by the space a business occupies, but increasingly by the facilities and experiences it has access to.”
A Residential Perspective on Contemporary Workplace Design
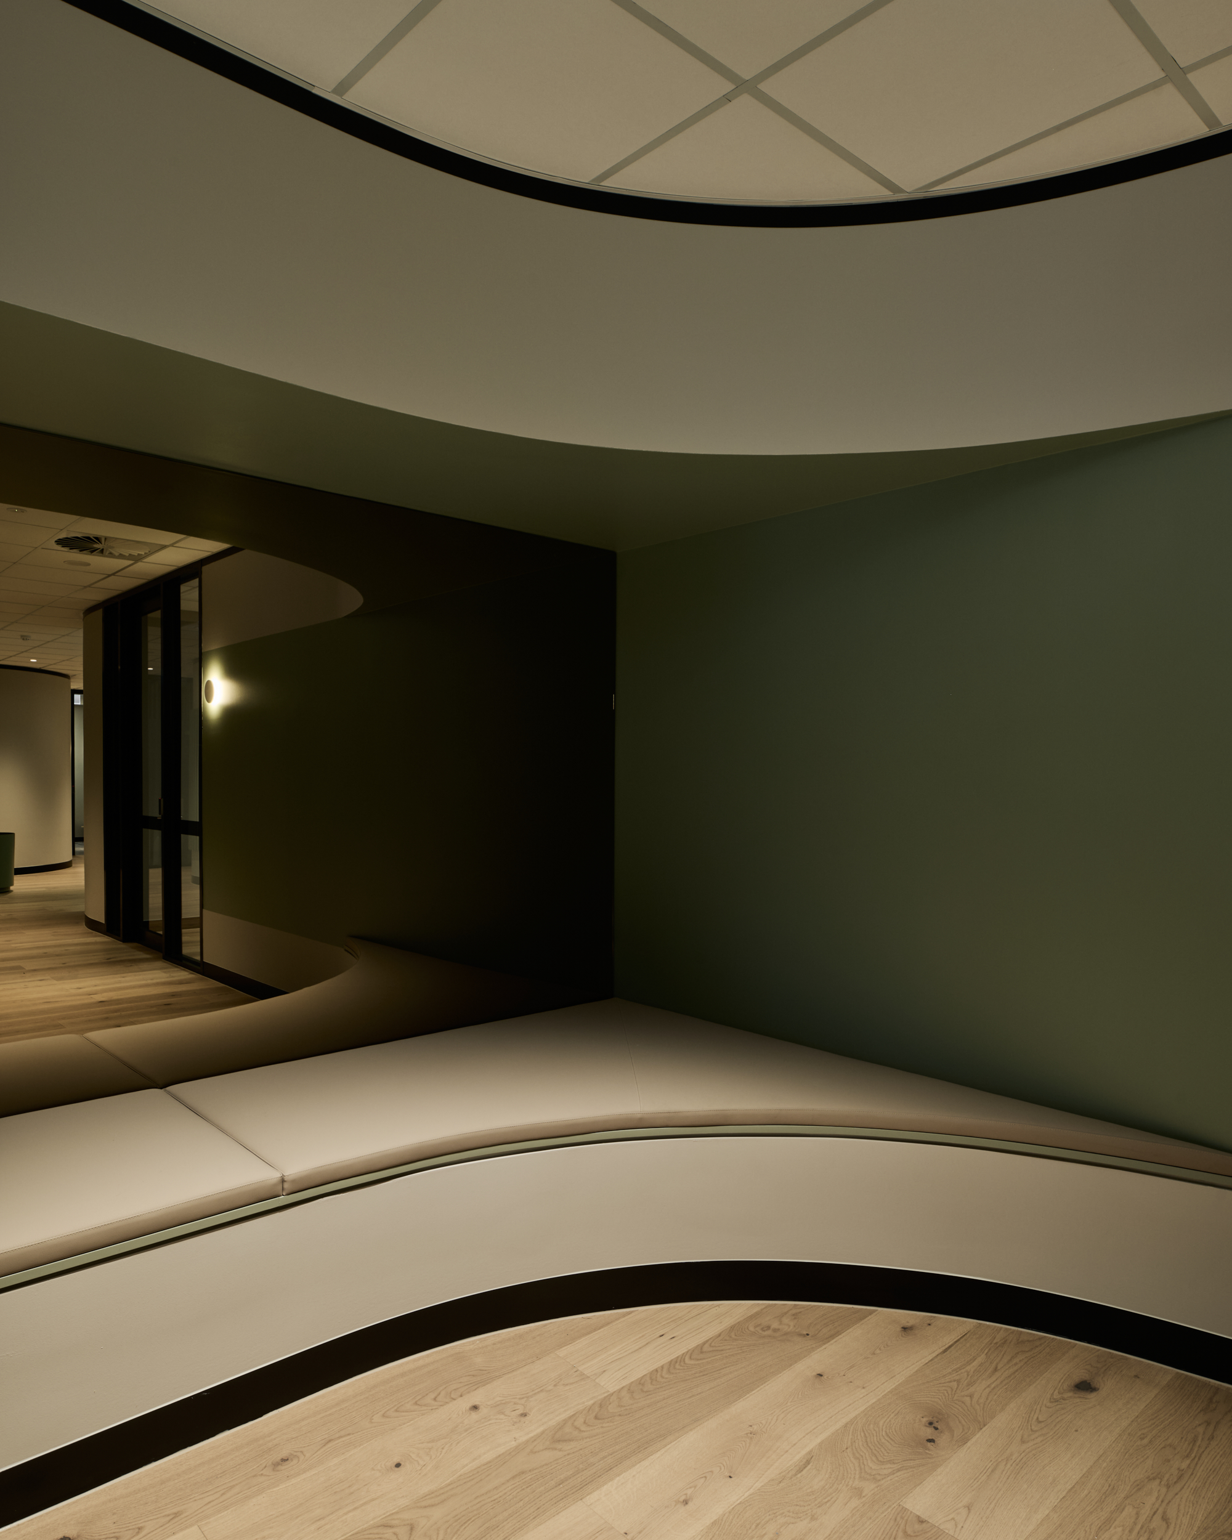
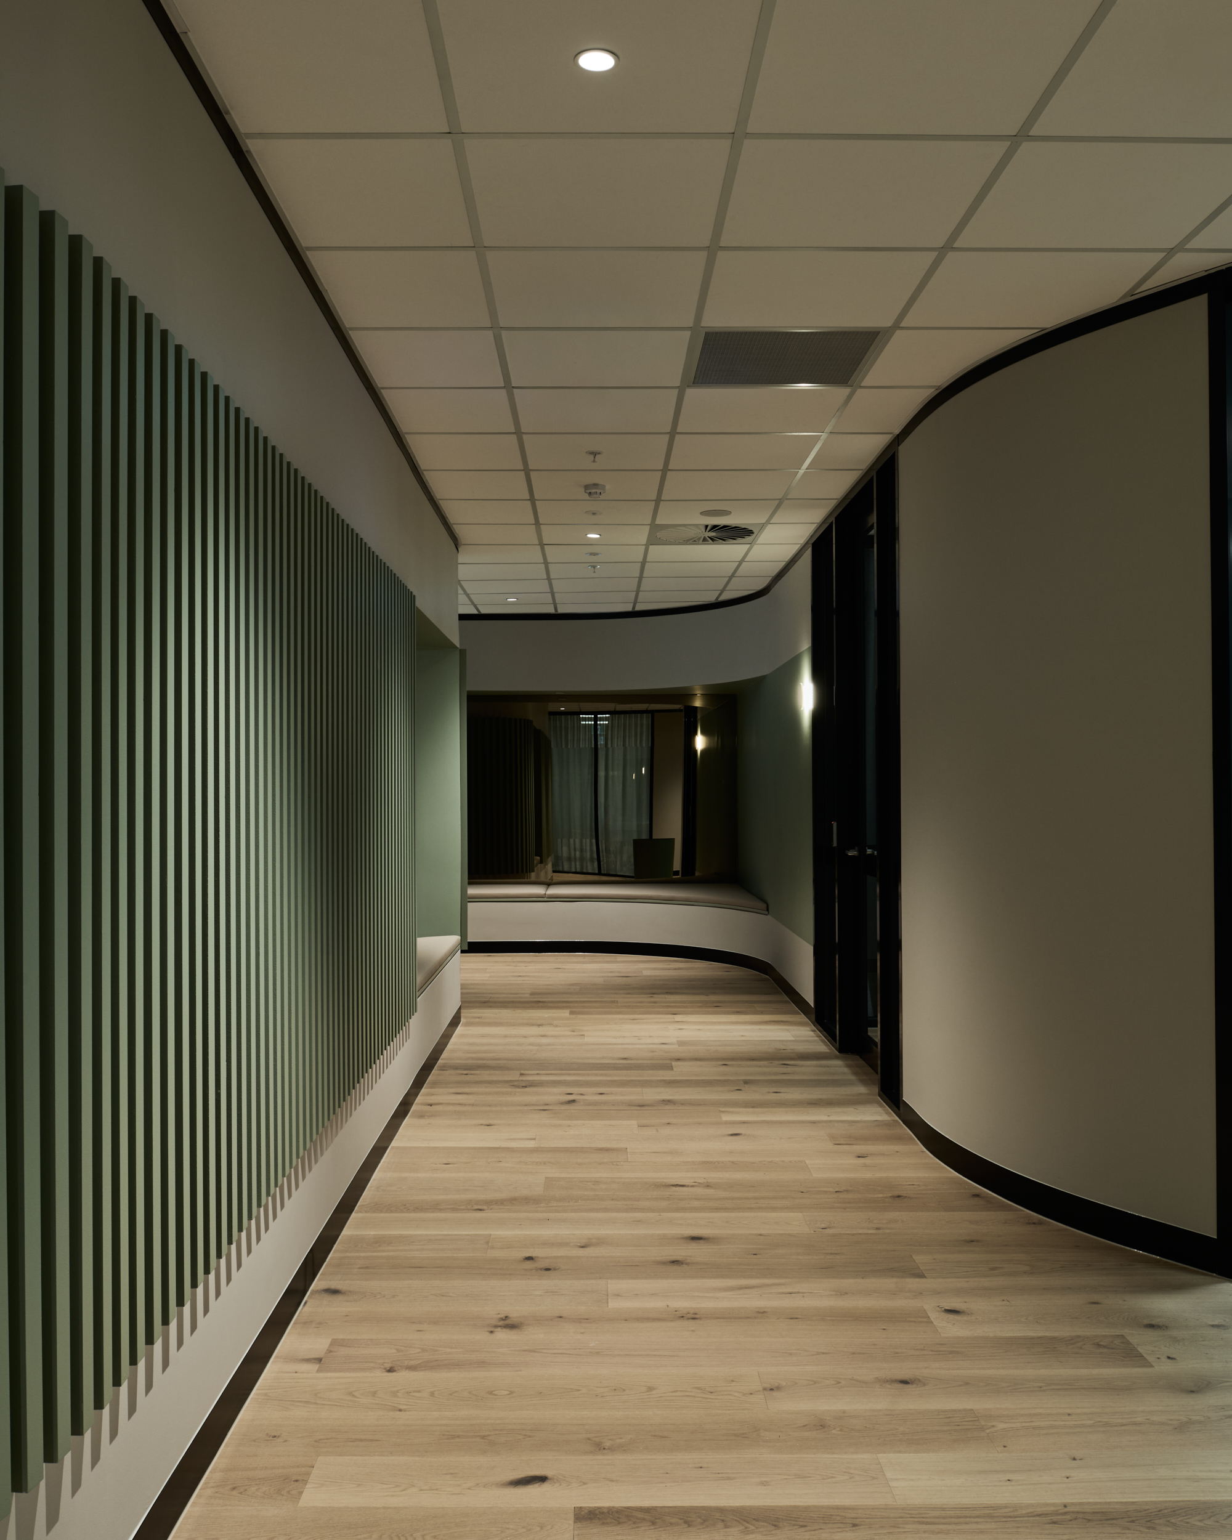
Our experience across residential and commercial architecture allows the two sectors to inform one another. When designing family homes, we consider how people occupy space, how materials meet and how everyday interactions shape spatial arrangements. These same principles have informed our approach to the Nexus interiors. Blackbutt timber battens, curved geometries, textured finishes and integrated joinery introduce a material language more commonly associated with residential architecture.
The kitchen and communal lounge adopt a deliberately domestic scale and arrangement. In contrast, the meeting rooms provide a more formal environment for collaboration and presentations. Across the seven speculative suites, individual colour palettes establish a distinct identity for each workplace. This approach moves away from the uniformity often associated with speculative commercial interiors. The intention was not to make the office look like a home, but to bring the same level of consideration to materiality, proportion and detail within a commercially functional environment.
Making Existing Commercial Buildings Work Harder
Adaptive reuse offers an opportunity to reconsider the performance and purpose of existing commercial assets without starting from scratch. At Nexus, the design considers the organisation of space as much as the character of the interiors. By introducing two complementary workplace offerings within an existing floor plate, FIGR has created greater choice for businesses. Independent office suites and shared amenities provide different ways to occupy and access space across the precinct. For developers and asset owners, this approach offers an alternative to conventional commercial refurbishment. It considers individual tenancy requirements alongside shared facilities and the broader workplace experience.
“The opportunity lies in creating commercial environments that are spatially efficient, adaptable and considered in their detail, without compromising the qualities that make them enjoyable places to occupy.”
Explore the Nexus workplace interiors project
LINKS